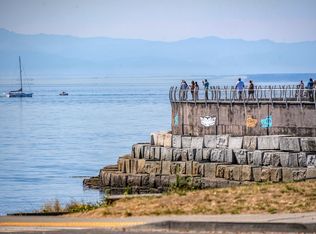
Great location with beautiful water views in one of Victoria’s most desirable neighbourhoods—James Bay. Situated on a quiet street just a Stone Throw away from Beach Access, Dallas Road Cycling & Walking paths and the popular Ogden Point Breakwater, this inviting home offers an exceptional coastal lifestyle. The main level features a spacious living room with lovely water views, a generous dining room with a gas fireplace heater, a recently updated kitchen, two spacious bedrooms and two full bathrooms. Upstairs, you’ll find the spacious primary bedroom with Sitting area looking out to scenic water views, two additional well-sized bedrooms and a third full bathroom. Hardwood flooring adds warmth and character throughout. The large fully fenced backyard provides plenty of space for The Kids, and entertaining. R2 zoning offers a variety of future possibilities. Close to James Bay Village, shops, restaurants, parks, waterfront pathways and downtown Victoria.
For sale
C$1,599,000
15 Pilot St, Victoria, BC V8V 2A5
5beds
3baths
2,043sqft
Single Family Residence
Built in ----
4,791 Square Feet Lot
$-- Zestimate®
C$783/sqft
C$-- HOA
What's special
Beautiful water viewsRecently updated kitchenTwo spacious bedroomsTwo additional well-sized bedrooms
- 47 days
- 118
- 9
Zillow last checked:
Listing updated:
Listed by:
Brad Hall Personal Real Estate Corporation,
RE/MAX Camosun
Source: VIVA,MLS®#: 1047383
Facts & features
Interior
Bedrooms & bathrooms
- Bedrooms: 5
- Bathrooms: 3
- Main level bathrooms: 2
- Main level bedrooms: 2
Kitchen
- Level: Main
Heating
- Baseboard, Electric
Cooling
- None
Appliances
- Included: Dishwasher, Dryer, Refrigerator, Washer
- Laundry: Inside
Features
- Dining Room, Eating Area, Storage
- Flooring: Hardwood
- Windows: Insulated Windows
- Basement: Crawl Space
- Has fireplace: No
- Fireplace features: Gas, Living Room
Interior area
- Total structure area: 2,043
- Total interior livable area: 2,043 sqft
Video & virtual tour
Property
Parking
- Parking features: On Street
- Has uncovered spaces: Yes
Accessibility
- Accessibility features: Accessible Entrance
Features
- Levels: 2
- Entry location: Main Level
- Patio & porch: Balcony/Patio
- Exterior features: Low Maintenance Yard
- Fencing: Partial
Lot
- Size: 4,791 Square Feet
- Features: Curb & Gutter, Level
Details
- Additional structures: Shed(s)
- Parcel number: 006032567
- Zoning description: Residential
Construction
Type & style
- Home type: SingleFamily
- Architectural style: Contemporary
- Property subtype: Single Family Residence
Materials
- Vinyl Siding
- Foundation: Concrete Perimeter
- Roof: Asphalt Shingle
Condition
- Contact List Licensee
Utilities & green energy
- Water: Municipal
- Utilities for property: Cable Connected, Electricity Connected, Garbage, Natural Gas Connected, Recycling, Sewer Connected
Community & HOA
Location
- Region: Victoria
Financial & listing details
- Price per square foot: C$783/sqft
- Tax assessed value: C$1,291,000
- Annual tax amount: C$7,340
- Date on market: 8/20/2026
- Listing terms: Must Be Paid Off
- Ownership: Freehold
- Electric utility on property: Yes
Price history
| Date | Event | Price |
|---|---|---|
| 9/28/2026 | Price change | C$1,599,000-5.3%C$783/sqft |
Source: VIVA #1047383 Report a problem | ||
| 8/20/2026 | Listed for sale | C$1,689,000C$827/sqft |
Source: VIVA #1047383 Report a problem | ||
Public tax history
Tax history is unavailable.
Climate risks
Neighborhood: James Bay


Similar homes
- C$1,699,9004 bd3 ba2.4k sqft103 Bushby St, Victoria, BC V8S 1B3For Sale
 MLS ID #1049049, Jay Herrick Personal Real Estate Corporation, RE/MAX Camosun. VIVA
 - C$1,498,0003 bd-- ba2.4k sqft80 San Jose Ave, Victoria, BC V8V 2C2For Sale
 Century 21 Canada
 - C$1,550,0003 bd4 ba2.2k sqft590 Simcoe St, Victoria, BC V8V 1K2For Sale
 MLS ID #1047382, Elias Mavrikos Personal Real Estate Corporation, Pemberton Holmes Ltd.. VIVA
 - C$1,400,0003 bd2 ba1.2k sqft1697 Yale St, Oak Bay, BC V8R 5N5For Sale
 MLS ID #1051565, Jason Binab Personal Real Estate Corporation, The Agency. VIVA
