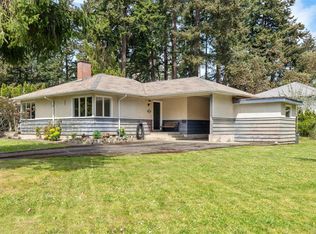
This beautifully renovated home is in the sought after Cadboro Bay neighbourhood within easy walking distance to Cadboro Bay Village & the Beach! Featuring a spacious main floor with gorgeous, refinished oak floors, bright living room with adjoining dining room; a new kitchen with quartz counters, custom cabinetry, stainless appliances, tile backsplash & new flooring; a new bathroom with all new fixtures, cabinetry, glass shower doors, tub surround & flooring.There are 3 bedrooms on the main level; one currently used as an office. Downstairs offers a large 4th room with walk in closet, plus a bright, spacious ONE BR SUITE! Numerous exterior updates include windows, doors, paint, stone façade,16'x16' deck with gazebo, shed/ outdoor bar, landscaping, fence, foundation underpinning, waterproofing, perimeter drains, sewer line, electrical upgrade for future EV! Great outdoor spaces ~ Enjoy the upper deck, lower patios & the flat, sunny fenced yard - perfect for kids, pets & entertaining!
For sale
C$1,575,000
3945 Dawe Rd, Saanich, BC V8N 4H5
4beds
2baths
2,319sqft
Single Family Residence
Built in 1955
7,840 Square Feet Lot
$-- Zestimate®
C$679/sqft
C$-- HOA
What's special
Spacious main floorGorgeous refinished oak floorsAdjoining dining roomCustom cabinetryStainless appliancesTile backsplashGlass shower doors
- 17 hours
- 16
- 0
Zillow last checked:
Listing updated:
Listed by:
Jackie Adkins Personal Real Estate Corporation,
Royal LePage Coast Capital - Chatterton,
Maurice Connor,
Royal LePage Coast Capital - Chatterton
Source: VIVA,MLS®#: 1049209
Facts & features
Interior
Bedrooms & bathrooms
- Bedrooms: 4
- Bathrooms: 2
- Main level bathrooms: 1
- Main level bedrooms: 3
Kitchen
- Level: Main,Lower
Heating
- Baseboard, Electric, Wood
Cooling
- None
Appliances
- Laundry: Common Area, Inside, In Unit
Features
- Flooring: Carpet, Tile, Wood
- Windows: Vinyl Frames
- Basement: Finished,Full,Walk-Out Access,With Windows
- Number of fireplaces: 1
- Fireplace features: Living Room, Wood Burning
Interior area
- Total structure area: 2,319
- Total interior livable area: 2,319 sqft
Property
Parking
- Total spaces: 2
- Parking features: Attached, Driveway, Garage, RV Access/Parking
- Attached garage spaces: 1
- Has uncovered spaces: Yes
Features
- Levels: 2
- Entry location: Main Level
- Patio & porch: Balcony/Deck
- Fencing: Full
Lot
- Size: 7,840 Square Feet
- Features: Corner Lot, Level, Private, Rectangular Lot
Details
- Parcel number: 005596653
- Zoning description: Residential
Construction
Type & style
- Home type: SingleFamily
- Property subtype: Single Family Residence
Materials
- Frame Wood, Stucco
- Foundation: Concrete Perimeter, Slab
- Roof: Fibreglass Shingle
Condition
- Resale,Updated/Remodeled
- New construction: No
- Year built: 1955
Utilities & green energy
- Water: Municipal
Community & HOA
Location
- Region: Saanich
Financial & listing details
- Price per square foot: C$679/sqft
- Tax assessed value: C$1,338,000
- Annual tax amount: C$6,958
- Date on market: 9/10/2026
- Ownership: Freehold
Price history
| Date | Event | Price |
|---|---|---|
| 9/10/2026 | Listed for sale | C$1,575,000C$679/sqft |
Source: VIVA #1049209 Report a problem | ||
Public tax history
Tax history is unavailable.
Climate risks
Neighborhood: Cadboro Bay
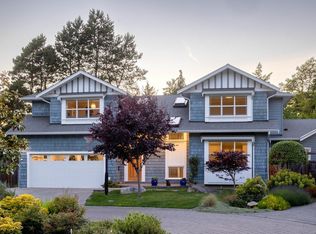
- C$--5 bd5 ba-- sqft2706 Stones Throw Ln, Saanich, BC V8N0B1Off Market
- C$1,950,0000.5 acres3934 Telegraph Bay Rd, Saanich, BC V8N4H7Lot/Land

- C$2,249,0004 bd5 ba3.1k sqft3942 Telegraph Bay Rd #A, Saanich, BC V8N4H7New Construction
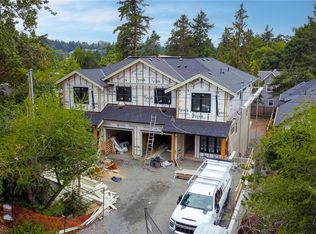
- C$2,199,0004 bd5 ba3.1k sqft3942 Telegraph Bay Rd #B, Saanich, BC V8N4H7New Construction

Similar homes
- C$1,545,0004 bd3 ba2.5k sqft4021 Dawnview Cres, Saanich, BC V8N 5P7For Sale
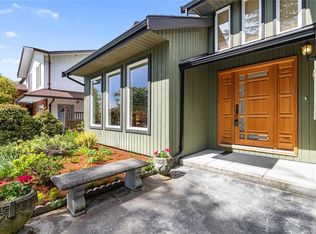 MLS ID #1048145, Dennis Guevin Personal Real Estate Corporation, DFH Real Estate Ltd.. VIVA
 - C$1,649,9004 bd3 ba3.3k sqft2083 Renfrew Rd, Oak Bay, BC V8P 1S3For Sale
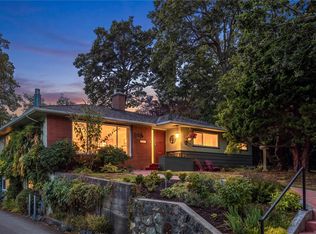 MLS ID #1048066, Jay Herrick Personal Real Estate Corporation, RE/MAX Camosun. VIVA
 - C$1,300,0003 bd2 ba1.4k sqft4047 Haro Rd, Saanich, BC V8N 4B3For Sale
 MLS ID #1048986, Tessa Strong Personal Real Estate Corporation, Royal LePage Coast Capital - Chatterton. VIVA
 - C$1,375,0005 bd4 ba2.6k sqft1924 Casa Marcia Cres, Saanich, BC V8N 2X3For Sale
 MLS ID #1048912, Audra Poole, The Agency. VIVA
