**Modern Coastal Luxury in Cadboro Bay.** Experience exceptional craftsmanship and timeless design in this brand-new 4-bedroom, 5-bathroom home with a den and versatile 1-bedroom suite for extended family, guests, or mortgage assistance. Premium finishes include hardwood floors, 9' ceilings, 8' interior doors, expansive windows, a gas fireplace, and a chef's kitchen with quartz counters, custom millwork, a Wolf gas range, and Fisher & Paykel appliances. Upstairs offers a luxurious primary suite with a spa-inspired ensuite and walk-in closet, two additional bedrooms, a family flex area, and laundry, with one bedroom featuring its own ensuite. Enjoy a large deck overlooking the private, fully fenced, irrigated yard. EV roughed in garage, extra parking, and steps to Gyro Beach, Cadboro Bay Village, UVic, and minutes to Downtown Victoria. This is a rare opportunity to own a brand-new luxury home where exceptional quality, thoughtful design, and an unbeatable location come together.
New construction
C$2,199,000
3942 Telegraph Bay Rd #B, Saanich, BC V8N 4H7
4beds
5baths
3,104sqft
Half Duplex
Built in 2026
10,454 Square Feet Lot
$-- Zestimate®
C$708/sqft
C$1/mo HOA
What's special
- 55 days
- 35
- 1
Zillow last checked:
Listing updated:
Listed by:
Sean Thomas Personal Real Estate Corporation,
eXp Realty,
Breann Woloschuk,
eXp Realty
Source: VIVA,MLS®#: 1044409
Facts & features
Interior
Bedrooms & bathrooms
- Bedrooms: 4
- Bathrooms: 5
- Main level bathrooms: 1
Kitchen
- Level: Main,Lower
Heating
- Baseboard, Electric, Forced Air, Heat Pump, Natural Gas
Cooling
- Air Conditioning
Appliances
- Laundry: Inside, In Unit
Features
- Closet Organizer, Dining/Living Combo, Soaker Tub
- Flooring: Hardwood
- Windows: Vinyl Frames
- Basement: Crawl Space,Finished,Full,Walk-Out Access,With Windows
- Number of fireplaces: 1
- Fireplace features: Gas, Living Room
Interior area
- Total structure area: 3,345
- Total interior livable area: 3,104 sqft
Property
Parking
- Total spaces: 2
- Parking features: Additional Parking, Attached, Driveway, Garage, Garage Door Opener
- Attached garage spaces: 1
- Has uncovered spaces: Yes
Accessibility
- Accessibility features: Accessible Entrance
Features
- Levels: 3
- Entry location: Main Level
- Patio & porch: Balcony/Deck, Balcony/Patio
- Exterior features: Garden, Low Maintenance Yard, Sprinkler System
- Fencing: Full
Lot
- Size: 10,454 Square Feet
- Features: Central Location, Easy Access, Family-Oriented Neighbourhood, Irrigation Sprinkler(s), Landscaped, Level, Marina Nearby, Near Golf Course, Private, Quiet Area, Recreation Nearby, Serviced, Shopping Nearby, Southern Exposure
Details
- Parcel number: 989989989
- Zoning description: Residential
Construction
Type & style
- Home type: SingleFamily
- Property subtype: Half Duplex
- Attached to another structure: Yes
Materials
- Cement Fibre, Frame Wood, Insulation: Ceiling, Insulation: Walls, Stone, Wood Siding
- Foundation: Concrete Perimeter, Slab
- Roof: Asphalt Torch On,Fibreglass Shingle
Condition
- New Construction,Under Construction
- New construction: Yes
- Year built: 2026
Details
- Warranty included: Yes
Utilities & green energy
- Water: Municipal
Community & HOA
Community
- Features: Family-Oriented Neighbourhood, Sidewalks
HOA
- Has HOA: Yes
- HOA fee: Has HOA fee
Location
- Region: Saanich
Financial & listing details
- Price per square foot: C$708/sqft
- Tax assessed value: C$1
- Annual tax amount: C$1
- Date on market: 7/29/2026
- Ownership: Freehold/Strata
- Road surface type: Paved
Price history
| Date | Event | Price |
|---|---|---|
| 7/29/2026 | Listed for sale | C$2,199,000C$708/sqft |
Source: VIVA #1044409 Report a problem | ||
Public tax history
Tax history is unavailable.
Climate risks
Neighborhood: Cadboro Bay
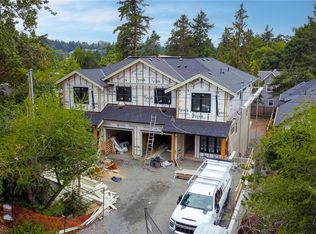
- C$2,249,0004 bd5 ba3.1k sqft3942 Telegraph Bay Rd #A, Saanich, BC V8N4H7New Construction
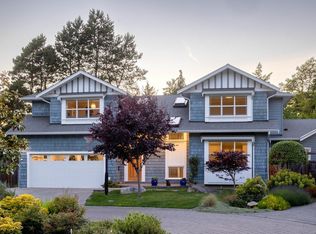
- C$--5 bd5 ba-- sqft2706 Stones Throw Ln, Saanich, BC V8N0B1Off Market
- C$1,950,0000.5 acres3934 Telegraph Bay Rd, Saanich, BC V8N4H7Lot/Land

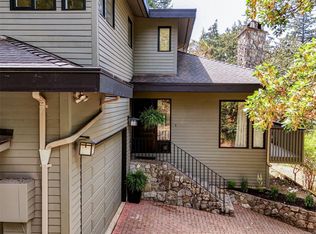
- C$1,929,0003 bd3 ba2.6k sqft2745 Green Vale Ave, Saanich, BC V8N1S3For Sale
Similar homes
- C$2,249,0004 bd5 ba3.1k sqft3942 Telegraph Bay Rd #A, Saanich, BC V8N 4H7New ConstructionMLS ID #1044326, Sean Thomas Personal Real Estate Corporation, eXp Realty. VIVA
- C$1,929,0003 bd3 ba2.6k sqft2745 Green Vale Ave, Saanich, BC V8N 1S3For SaleMLS ID #1041519, Alison Stoodley, RE/MAX Camosun. VIVA
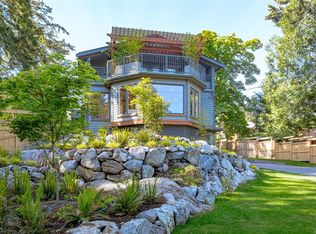
- C$2,079,0003 bd3 ba3.5k sqft4906 Cordova Bay Rd, Saanich, BC V8Y 2K1For Sale
 MLS ID #1050331, Ray Kong, One Percent Realty. VIVA
 - C$1,898,8884 bd4 ba2.4k sqft2550 Sinclair Rd #A, Saanich, BC V8N 1B8New Construction
 MLS ID #1046464, Aaron Hambley, Pemberton Holmes Ltd.. VIVA
