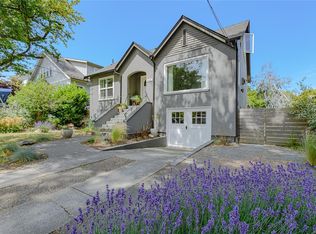
Situated on the corner of a cul-de-sac, this beautifully reimagined 3-bed 3-bath home was completely redesigned in 2020 by its architect-owner & expertly rebuilt. The refined renovation reveals a light-filled residence with an open-concept main floor & sought-after main floor primary suite. The designer kitchen showcases a striking 14-ft island, premium appliances, sleek quartz countertops, marble slab backsplash & custom-crafted cabinetry. Set on a generously sized landscaped lot with a sun-drenched SW-facing yard. Enjoy a private fenced courtyard with patio, a walk-out lower level, & expansive covered deck for year-round living. A newly built double garage & spacious driveway add convenience. The professionally curated garden, featured in the 2025 Victoria Conservatory of Music Mother’s Day Tour, creates a serene setting. Move in & enjoy a low-maintenance lifestyle in one of Victoria’s most sought-after neighbourhoods, moments from Willows & Gyro Beaches, Uplands Park & UVic.
For sale
C$2,195,000
3311 Gibbs Rd, Oak Bay, BC V8P 4Y5
3beds
3baths
2,493sqft
Single Family Residence
Built in 1957
10,454 Square Feet Lot
$-- Zestimate®
C$880/sqft
C$-- HOA
What's special
Corner of a cul-de-sacLight-filled residenceOpen-concept main floorDesigner kitchenPremium appliancesSleek quartz countertopsMarble slab backsplash
- 49 days
- 91
- 6
Zillow last checked:
Listing updated:
Listed by:
Ryan Cochrane Personal Real Estate Corporation,
The Agency,
Bo Van Muijlwijk,
The Agency
Source: VIVA,MLS®#: 1044960
Facts & features
Interior
Bedrooms & bathrooms
- Bedrooms: 3
- Bathrooms: 3
- Main level bathrooms: 2
- Main level bedrooms: 2
Kitchen
- Level: Main
Heating
- Forced Air, Natural Gas
Cooling
- None
Appliances
- Included: Built-In Range, Dishwasher, Dryer, Microwave, Oven Built-In, Range Hood, Refrigerator, Washer
- Laundry: Inside
Features
- Dining Room, Soaker Tub, Vaulted Ceiling(s)
- Flooring: Carpet, Hardwood, Tile
- Basement: Partially Finished,Walk-Out Access,With Windows
- Number of fireplaces: 1
- Fireplace features: Gas, Living Room
Interior area
- Total structure area: 2,837
- Total interior livable area: 2,493 sqft
Video & virtual tour
Property
Parking
- Total spaces: 4
- Parking features: Attached, Garage Double
- Attached garage spaces: 2
Features
- Levels: 2
- Entry location: Main Level
- Patio & porch: Balcony/Deck
- Exterior features: Lighting, Sprinkler System
- Has spa: Yes
- Spa features: Hot Tub
- Fencing: Fenced
Lot
- Size: 10,454 Square Feet
- Features: Corner Lot, Level, Private, Rectangular Lot, Wooded
Details
- Parcel number: 005028639
- Zoning description: Residential
Construction
Type & style
- Home type: SingleFamily
- Property subtype: Single Family Residence
Materials
- Cement Fibre, Frame Wood, Stucco, Wood Siding
- Foundation: Concrete Perimeter
- Roof: Asphalt Shingle
Condition
- Resale
- New construction: No
- Year built: 1957
Utilities & green energy
- Water: Municipal
Community & HOA
Location
- Region: Oak Bay
Financial & listing details
- Price per square foot: C$880/sqft
- Tax assessed value: C$1,823,000
- Annual tax amount: C$9,986
- Date on market: 8/4/2026
- Ownership: Freehold
Price history
| Date | Event | Price |
|---|---|---|
| 8/27/2026 | Price change | C$2,195,000-7.6%C$880/sqft |
Source: VIVA #1044960 Report a problem | ||
| 8/4/2026 | Listed for sale | C$2,375,000C$953/sqft |
Source: VIVA #1044960 Report a problem | ||
Public tax history
Tax history is unavailable.
Climate risks
Neighborhood: V8P
- C$1,999,0000.45 acres3294 Henderson Rd, Oak Bay, BC V8P5A6Lot/Land

- C$1,299,9003 bd3 ba1.6k sqft3333 Henderson Rd #2, Oak Bay, BC V8Z3P3New Construction
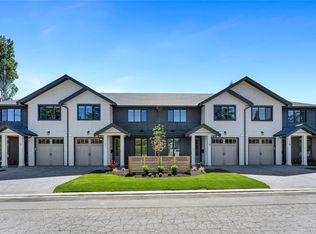
- C$1,425,0003 bd3 ba1.6k sqft3333 Henderson Rd #1, Oak Bay, BC V8P5A5New Construction
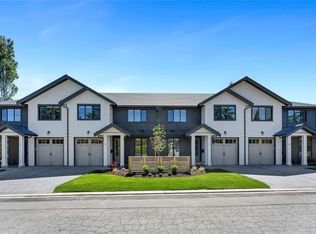
- C$1,299,9003 bd3 ba1.6k sqft3333 Henderson Rd #3, Oak Bay, BC V8P5A5New Construction

Similar homes
- C$2,299,9003 bd4 ba2.4k sqft1036 Deal St, Oak Bay, BC V8S 5G5For Sale
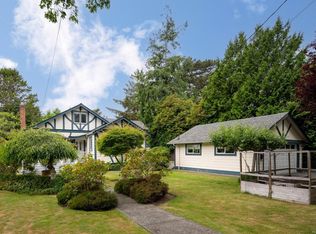 MLS ID #1042063, Jason Binab Personal Real Estate Corporation, The Agency. VIVA
 - C$2,079,0003 bd3 ba3.5k sqft4906 Cordova Bay Rd, Saanich, BC V8Y 2K1For Sale
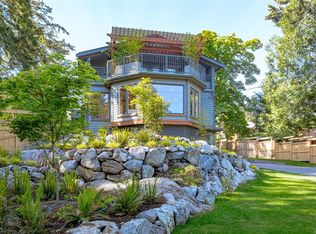 MLS ID #1050331, Ray Kong, One Percent Realty. VIVA
 - C$2,295,0005 bd3 ba2.5k sqft1601 Mileva Ln, Saanich, BC V8N 2V6For Sale
 MLS ID #1048994, Travis Thompson Personal Real Estate Corporation, The Agency. VIVA
 - C$1,999,9954 bd2 ba1.7k sqft2624 Estevan Ave, Oak Bay, BC V8R 2T2For Sale
 MLS ID #1049084, Curtis Singh Personal Real Estate Corporation, RE/MAX Camosun. VIVA
