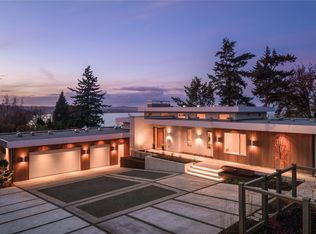
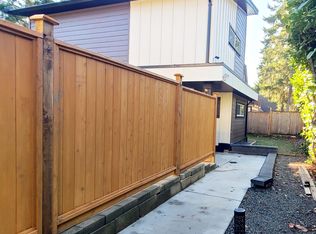
Beautifully crafted and thoughtfully designed, this exceptional four-bedroom, three-bathroom rancher offers more than 2,600 square feet of refined living on an impressive 15,000-square-foot lot. A spacious loft above the attached two-car garage provides valuable flexibility and opens onto a covered balcony—an inviting private retreat ideal for guests, a home office or additional living space. Quality is evident throughout, highlighted by beautiful fir-framed, metal-clad windows that bring warmth, character and abundant natural light into the home. The property is exceptionally well equipped, featuring an attached two-car garage, dedicated workshop, over-height garage and carport—perfect for vehicles, recreational equipment, hobbies and additional storage. Ideally located near Mount Douglas Park, excellent schools, cycling routes, UVic and a wide range of amenities, this remarkable home combines quality construction, generous indoor and outdoor space.
For sale
C$1,499,999
1680 Ash Rd, Saanich, BC V8N 2T5
4beds
3baths
2,606sqft
Single Family Residence
Built in 1966
0.34 Acres Lot
$-- Zestimate®
C$576/sqft
C$50/mo HOA
What's special
- 15 days
- 104
- 5
Zillow last checked:
Listing updated:
Listed by:
Robin Scrimger Personal Real Estate Corporation,
Coldwell Banker Oceanside Real Estate,
Taylor Crawford Personal Real Estate Corporation,
Coldwell Banker Oceanside Real Estate
Source: VIVA,MLS®#: 1050376
Facts & features
Interior
Bedrooms & bathrooms
- Bedrooms: 4
- Bathrooms: 3
- Main level bathrooms: 3
- Main level bedrooms: 4
Kitchen
- Level: Main
Heating
- Baseboard, Natural Gas, Radiant Floor
Cooling
- None
Appliances
- Included: Built-In Range, Dryer, Oven Built-In, Range Hood, Refrigerator, Washer
- Laundry: Inside
Features
- Dining Room, Eating Area, French Doors, Sauna, Workshop
- Flooring: Carpet, Tile, Wood
- Windows: Skylight(s)
- Basement: Crawl Space
- Number of fireplaces: 2
- Fireplace features: Gas, Living Room, Wood Burning Stove
Interior area
- Total structure area: 4,038
- Total interior livable area: 2,606 sqft
Video & virtual tour
Property
Parking
- Total spaces: 5
- Parking features: Attached, Detached, Driveway, Garage, Garage Double, RV Access/Parking
- Attached garage spaces: 3
- Has uncovered spaces: Yes
Features
- Entry location: Main Level
- Fencing: Full
Lot
- Size: 0.34 Acres
Details
- Parcel number: 024824135
- Zoning description: Residential
Construction
Type & style
- Home type: SingleFamily
- Property subtype: Single Family Residence
Materials
- Cement Fibre, Wood Siding
- Foundation: Concrete Perimeter
- Roof: Fibreglass Shingle
Condition
- Updated/Remodeled
- New construction: No
- Year built: 1966
Utilities & green energy
- Water: Municipal
- Utilities for property: Sewer Connected
Community & HOA
Community
- Subdivision: Hidden Lane Estates
HOA
- Has HOA: Yes
- Services included: See Remarks
- HOA fee: C$50 monthly
Location
- Region: Saanich
Financial & listing details
- Price per square foot: C$576/sqft
- Tax assessed value: C$1,627,000
- Annual tax amount: C$8,461
- Date on market: 9/21/2026
- Ownership: Freehold/Strata
Price history
| Date | Event | Price |
|---|---|---|
| 9/21/2026 | Listed for sale | C$1,499,999C$576/sqft |
Source: VIVA #1050376 Report a problem | ||
Public tax history
Tax history is unavailable.
Climate risks
Neighborhood: Gordon Head


Similar homes
- C$1,585,0005 bd3 ba2.7k sqft800 Alvarado Ter, Saanich, BC V8Y 1G4For Sale
 MLS ID #1051254, Caelan Veenstra, RE/MAX Camosun. VIVA
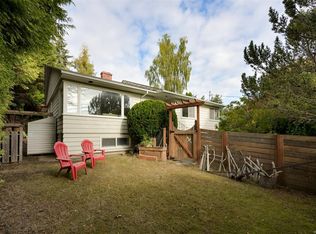
 - C$1,347,0004 bd3 ba2.4k sqft3832 Pitcombe Pl, Saanich, BC V8N 4B9For Sale
 MLS ID #1051669, Miles Lyndan Personal Real Estate Corporation, Royal LePage Coast Capital - Oak Bay. VIVA
 - C$1,700,0004 bd2 ba2.3k sqft4553 Cordova Bay Rd, Saanich, BC V8X 3V6For Sale
 MLS ID #1050912, Brian Laing, Team 3000 Realty Ltd. VIVA
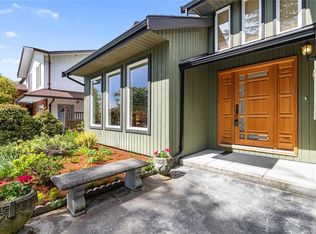
 - C$1,529,0004 bd3 ba2.5k sqft4021 Dawnview Cres, Saanich, BC V8N 5P7For Sale
 MLS ID #1048145, Dennis Guevin Personal Real Estate Corporation, DFH Real Estate Ltd.. VIVA
