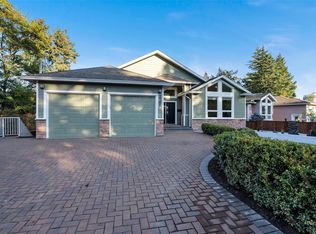
Welcome to 2229 Arbutus Rd;an exceptional opportunity with robust rental income potential.Set on a private, beautifully landscaped .54 acre lot with ocean views,this meticulously maintained property has been lovingly cared for by the same family for nearly 25 years,with extensive improvements along the way.The real opportunity is flexibility:3 separate living spaces,3 kitchens and potential rental income exceeding $100,000/yr. Live in one and have the additional residences offset carrying costs,accommodate multi generational family,or maximize income as an investment.The property also offers expansive outdoor space,parking for vehicles/boats/RVs, a detached 2 car garage/workshop and a private forested backyard with potential for a future large secondary dwelling(buyer to verify).A rare combination of lifestyle, income, flexibility w/great upside that's close to UVic, beaches, schools and amenities. A compelling opportunity for buyers seeking exceptional value in an incredible location!
For sale
C$1,698,000
2229 Arbutus Rd, Saanich, BC V8N 1V2
6beds
5baths
3,693sqft
Single Family Residence
Built in 1955
0.54 Acres Lot
$-- Zestimate®
C$460/sqft
C$-- HOA
What's special
Ocean viewsExpansive outdoor spacePrivate forested backyard
- 46 days
- 144
- 18
Zillow last checked:
Listing updated:
Listed by:
Kristopher Ricci,
The Agency,
Sarah Binab Personal Real Estate Corporation,
The Agency
Source: VIVA,MLS®#: 1047741
Facts & features
Interior
Bedrooms & bathrooms
- Bedrooms: 6
- Bathrooms: 5
- Main level bathrooms: 3
- Main level bedrooms: 2
Kitchen
- Level: Main,Lower
Heating
- Baseboard, Forced Air, Heat Pump, Wood
Cooling
- Air Conditioning, Other
Appliances
- Included: Dishwasher, Dryer, Microwave, Oven/Range Electric, Range Hood, Refrigerator, Washer
- Laundry: Inside
Features
- Dining/Living Combo, Eating Area
- Flooring: Carpet, Hardwood, Laminate, Linoleum, Tile
- Windows: Blinds, Garden Window(s), Screens, Vinyl Frames
- Basement: Full,Walk-Out Access,With Windows
- Number of fireplaces: 2
- Fireplace features: Electric, Wood Burning
Interior area
- Total structure area: 4,274
- Total interior livable area: 3,693 sqft
Video & virtual tour
Property
Parking
- Total spaces: 8
- Parking features: Driveway, Garage Double
- Garage spaces: 2
- Has uncovered spaces: Yes
Features
- Entry location: Main Level
- Patio & porch: Balcony/Deck
- Exterior features: Garden, Sprinkler System, See Remarks
- Has view: Yes
- View description: Ocean, Other
- Has water view: Yes
- Water view: Ocean
Lot
- Size: 0.54 Acres
- Features: Central Location, Easy Access, Family-Oriented Neighbourhood, Landscaped, Near Golf Course, Park Setting, Private, Quiet Area, Recreation Nearby, Shopping Nearby, Wooded, See Remarks
Details
- Additional structures: Guest House, Shed(s), Workshop
- Parcel number: 005777062
- Zoning: RS12
- Zoning description: Residential
- Other equipment: Other Improvements
Construction
Type & style
- Home type: SingleFamily
- Architectural style: Arts & Crafts,Cape Cod
- Property subtype: Single Family Residence
Materials
- Frame Wood, Insulation All, Stucco, See Remarks
- Foundation: Concrete Perimeter
- Roof: Asphalt Shingle
Condition
- Contact List Licensee,Updated/Remodeled
- New construction: No
- Year built: 1955
Utilities & green energy
- Water: Municipal
- Utilities for property: Sewer Connected
Community & HOA
Community
- Features: Family-Oriented Neighbourhood
- Security: Security System
Location
- Region: Saanich
Financial & listing details
- Price per square foot: C$460/sqft
- Tax assessed value: C$1,772,000
- Annual tax amount: C$9,216
- Date on market: 9/2/2026
- Listing terms: Purchaser To Finance
- Ownership: Freehold
- Road surface type: Paved
Price history
| Date | Event | Price |
|---|---|---|
| 10/11/2026 | Price change | C$1,698,000-5%C$460/sqft |
Source: VIVA #1047741 Report a problem | ||
| 9/2/2026 | Listed for sale | C$1,788,000C$484/sqft |
Source: VIVA #1047741 Report a problem | ||
Public tax history
Tax history is unavailable.
Climate risks
Neighborhood: Gordon Head
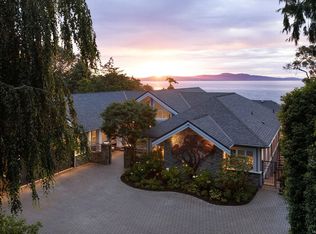
- C$5,125,0005 bd5 ba6.6k sqft2226 Arbutus Rd, Saanich, BC V8N1V3For Sale
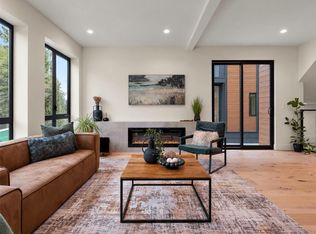
- C$1,499,0004 bd4 ba2.2k sqft2215 Greenlands Rd #2, Saanich, BC V8N1T6New Construction
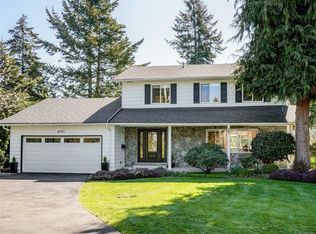
- C$--4 bd-- ba3.1k sqft4085 Ebony Ter, Saanich, BC V8N3Z2Off Market
- C$1,499,0004 bd4 ba2.2k sqft2215 Greenlands Rd #1, Saanich, BC V8N1T6New Construction

Similar homes
- C$1,800,0004 bd3 ba4.2k sqft2265 Sage Ln, Saanich, BC V8N 6L6For Sale
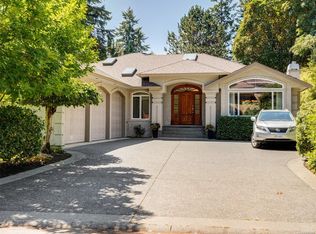 MLS ID #1046501, Eleanor Smith Personal Real Estate Corporation, Royal LePage Coast Capital - Oak Bay. VIVA
 - C$1,700,0004 bd2 ba2.3k sqft4553 Cordova Bay Rd, Saanich, BC V8X 3V6For Sale
 MLS ID #1050912, Brian Laing, Team 3000 Realty Ltd. VIVA
 - C$2,299,0007 bd5 ba3.9k sqft2168 Ferndale Rd, Saanich, BC V8N 2Z1For Sale
 MLS ID #1052546, Janet Yu, Sutton Group West Coast Realty. VIVA
 - C$1,599,9004 bd2 ba2.9k sqft931 Lakeview Ave, Saanich, BC V8X 3H7For Sale
 MLS ID #1047093, John Hircock, Rennie & Associates Realty Ltd.. VIVA
