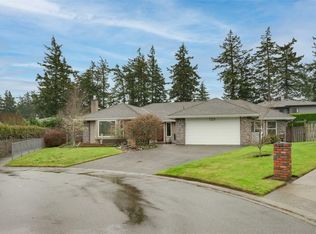
Open House, Sat& Sun @1-3Pm. Rare opportunity in one of Gordon Head’s most desirable cul-de-sacs! This spacious family home offers a flexible layout ideal for families and multi-generational living. The bright main level features a generous living room with large windows and a cozy wood-burning fireplace, separate dining room, 2 bedrooms and 2 bathrooms, including a primary bedroom with ensuite featuring a soaker tub and separate shower. Step outside to a sunny deck overlooking the fully fenced backyard with mature fruit trees, garden beds and green space. The bright lower level offers 4 bedrooms, a 4-pce bathroom, laundry, additional living space and access to the rear yard, providing excellent potential for in-law or extended family living. Wide driveway, attached garage and crawl-space storage. Just minutes from UVic, excellent schools, beaches, parks and amenities. A wonderful home in a highly sought-after Gordon Head location.
For sale
C$1,550,000
4205 Wakefield Pl, Saanich, BC V8N 6E6
6beds
3baths
2,924sqft
Single Family Residence
Built in 1989
8,276 Square Feet Lot
$-- Zestimate®
C$530/sqft
C$-- HOA
What's special
Spacious family homeBright main levelCozy wood-burning fireplaceSeparate dining roomWide drivewayAttached garage
- 22 hours |
- 15 |
- 2 |
Zillow last checked:
Listing updated:
Listed by:
May Liu Personal Real Estate Corporation,
DFH Real Estate Ltd.
Source: VIVA,MLS®#: 1047341
Facts & features
Interior
Bedrooms & bathrooms
- Bedrooms: 6
- Bathrooms: 3
- Main level bathrooms: 2
- Main level bedrooms: 2
Kitchen
- Level: Main,Lower
Heating
- Baseboard, Electric, Radiant Floor
Cooling
- Other
Appliances
- Included: Dishwasher, Dryer, Oven/Range Electric, Refrigerator, Washer
- Laundry: Inside
Features
- Dining Room, Kitchen Roughed-In, Vaulted Ceiling(s)
- Flooring: Carpet
- Basement: Crawl Space,Finished
- Number of fireplaces: 1
- Fireplace features: Living Room, Wood Burning
Interior area
- Total structure area: 3,288
- Total interior livable area: 2,924 sqft
Property
Parking
- Total spaces: 2
- Parking features: Attached, Garage Double
- Attached garage spaces: 2
Features
- Levels: 2
- Entry location: Main Level
- Patio & porch: Balcony/Patio
- Fencing: Partial
Lot
- Size: 8,276 Square Feet
- Features: Irregular Lot
Details
- Additional structures: Greenhouse
- Parcel number: 011748834
- Zoning description: Residential
Construction
Type & style
- Home type: SingleFamily
- Architectural style: West Coast
- Property subtype: Single Family Residence
Materials
- Stucco
- Foundation: Concrete Perimeter
- Roof: Asphalt Shingle
Condition
- Resale
- New construction: No
- Year built: 1989
Utilities & green energy
- Water: Municipal
- Utilities for property: Sewer Connected
Community & HOA
Location
- Region: Saanich
Financial & listing details
- Price per square foot: C$530/sqft
- Tax assessed value: C$1,396,000
- Annual tax amount: C$7,260
- Date on market: 8/19/2026
- Listing terms: Purchaser To Finance
- Ownership: Freehold
Price history
| Date | Event | Price |
|---|---|---|
| 8/19/2026 | Listed for sale | C$1,550,000C$530/sqft |
Source: VIVA #1047341 Report a problem | ||
Public tax history
Tax history is unavailable.
Climate risks
Neighborhood: Gordon Head
Nearby schools
GreatSchools rating
- NAGriffin Bay SchoolGrades: K-12Distance: 13.7 mi
- 9/10Friday Harbor High SchoolGrades: 9-12Distance: 13.7 mi
- C$--3 bd-- ba1.9k sqft2011 Dron Pl, Saanich, BC V8N6B8Off Market
- C$---- bd-- ba-- sqft2013 Corniche Ct, Saanich, BC V8N0A7Off Market
- C$1,848,0007 bd5 ba4.8k sqft2201 Arbutus Cove Ln, Saanich, BC V8N6N7For Sale

- C$1,450,0004 bd3 ba2.6k sqft1986 Wenman Dr, Saanich, BC V8N2P8For Sale
- C$---- bd-- ba-- sqft2174 Wenman Dr, Saanich, BC V8N2S2Off Market
- C$1,895,0004 bd3 ba4.2k sqft2265 Sage Ln, Saanich, BC V8N6L6For Sale
- C$5,125,0005 bd5 ba6.6k sqft2226 Arbutus Rd, Saanich, BC V8N1V3For Sale
- C$---- bd-- ba-- sqft2200 Arbutus Cove Ln #9, Saanich, BC V8N6J9Off Market
Similar homes
- C$1,599,0004 bd3 ba2.6k sqft1680 Ash Rd, Saanich, BC V8N 2T5For Sale
 MLS ID #1047248, Robin Scrimger Personal Real Estate Corporation, Coldwell Banker Oceanside Real Estate. VIVA
 - C$1,269,9005 bd3 ba2.2k sqft1822 Fairhurst Ave, Saanich, BC V8N 1P4For Sale
 MLS ID #1047157, Jilly Yang Personal Real Estate Corporation, DFH Real Estate Ltd.. VIVA
 - C$1,399,0005 bd3 ba2.9k sqft1847 El Sereno Dr, Saanich, BC V8N 6K4For Sale
 MLS ID #1046346, Barry Kong, Pemberton Holmes Ltd.. VIVA
 - C$1,449,0005 bd3 ba3.1k sqft2027 Saltair Pl, Saanich, BC V8N 4S4For Sale
 MLS ID #1043906, Anke Venema Personal Real Estate Corporation, Century 21 Queenswood Realty Ltd.. VIVA
 - C$1,450,0004 bd3 ba2.6k sqft1986 Wenman Dr, Saanich, BC V8N 2P8For SaleMLS ID #1041089, Chace Whitson Personal Real Estate Corporation, Macdonald Realty Ltd. (Sid). VIVA
- C$1,575,0003 bd3 ba2.8k sqft2680 Arbutus Rd, Saanich, BC V8N 1W6For SaleMLS ID #1046250, Tracy Keenan-Whyte Personal Real Estate Corporation, Macdonald Realty Victoria. VIVA
- C$1,725,0005 bd3 ba3.9k sqft1833 Knutsford Pl, Saanich, BC V8N 6E3For SaleMLS ID #1044328, Daniel Hsu Personal Real Estate Corporation, Pemberton Holmes Ltd.. VIVA
- C$1,895,0004 bd3 ba4.2k sqft2265 Sage Ln, Saanich, BC V8N 6L6For SaleMLS ID #1046501, Eleanor Smith Personal Real Estate Corporation, Royal LePage Coast Capital - Oak Bay. VIVA
- C$1,699,9005 bd4 ba3.2k sqft1489 Mount Douglas Cross Rd, Saanich, BC V8X 3H6For SaleMLS ID #1046440, Mike Chubey Personal Real Estate Corporation, Macdonald Realty Victoria. VIVA
- C$1,500,0005 bd3 ba2.3k sqft3990 Haro Rd, Saanich, BC V8N 4A9For SaleMLS ID #1040721, Grady Harris Personal Real Estate Corporation, Engel & Volkers Vancouver Island. VIVA
- C$1,599,0004 bd3 ba2.6k sqft1713 Mamich Cir, Saanich, BC V8N 6M9For SaleMLS ID #1038454, Julie Tang Personal Real Estate Corporation, RE/MAX Camosun. VIVA
- C$1,245,0005 bd3 ba2.7k sqft1821 Penshurst Rd, Saanich, BC V8N 2N8For SaleMLS ID #1044955, Jack Sherrod, Newport Realty Ltd.. VIVA
- C$1,399,8805 bd3 ba2.8k sqft1909 Ferndale Rd, Saanich, BC V8N 2Y4For SaleMLS ID #1043117, Cale Grieve Personal Real Estate Corporation, RE/MAX Camosun. VIVA
- C$1,500,0007 bd2 ba2.3k sqft4479 Majestic Dr, Saanich, BC V8N 3H7For SaleMLS ID #1044368, Daniel Hsu Personal Real Estate Corporation, Pemberton Holmes Ltd.. VIVA
- C$1,699,9004 bd5 ba3k sqft3459 Plymouth Rd, Oak Bay, BC V8P 4X6For SaleMLS ID #1046991, Jay Herrick Personal Real Estate Corporation, RE/MAX Camosun. VIVA
- C$1,649,9005 bd4 ba2.5k sqft1762 Midgard Ave, Saanich, BC V8P 2Y7For SaleMLS ID #1044770, John Byrne Personal Real Estate Corporation, Macdonald Realty Victoria. VIVA
- C$1,375,0006 bd4 ba2.9k sqft1615 Agnew Ave, Saanich, BC V8N 6K6For SaleMLS ID #1041116, Krista Nugent, Royal LePage Coast Capital - Chatterton. VIVA
- C$1,350,0006 bd3 ba2k sqft4377 Fieldmont Pl, Saanich, BC V8N 4Z4For SaleMLS ID #1046635, Thomas Kala Personal Real Estate Corporation, eXp Realty. VIVA
- C$1,199,9006 bd3 ba2.3k sqft1960 Grandview Dr, Saanich, BC V8N 2V3For SaleMLS ID #1043755, John Byrne Personal Real Estate Corporation, Macdonald Realty Victoria. VIVA
- C$1,449,0004 bd3 ba2.3k sqft4073 Longview Dr, Saanich, BC V8N 2K6For SaleMLS ID #1034261, Robert Cvitanovic Personal Real Estate Corporation, RE/MAX Generation. VIVA
