Stunning! Executive 5bed/4bath family home steps to UVic. Fully renovated, modern and highly efficient. Updated top to bottom with high end finishes; show stopper open concept kitchen (36" BlueStar gas range, 48" fridge, custom cabinetry, quartz counters), beautiful hard wood flooring, 7 channel, 3 zone built in speaker system. DREAM primary suite with impressive ensuite and spacious custom closet. Desirable and functional split level home offers everyone their own space. Very low utility costs with vinyl windows, updated insulation, EV charger, HEAT PUMP and SOLAR PANEL system (Energuide rating of 18!). Bonus: 1 bedroom self contained suite easily connected to the main house or use as a mortgage helper. 2 large decks, large flat yard and a full detached workshop too! No disappointments here, this home must be seen to fully appreciate.
For sale
C$1,799,900
1762 Midgard Ave, Saanich, BC V8P 2Y7
5beds
4baths
2,557sqft
Single Family Residence
Built in 1966
7,840 Square Feet Lot
$-- Zestimate®
C$704/sqft
C$-- HOA
What's special
Custom cabinetryQuartz countersBeautiful hard wood flooringDream primary suiteImpressive ensuiteSpacious custom closetVinyl windows
- 15 days |
- 81 |
- 3 |
Zillow last checked:
Listing updated:
Listed by:
John Byrne Personal Real Estate Corporation,
Macdonald Realty Victoria,
Kiana Byrne,
Macdonald Realty Victoria
Source: VIVA,MLS®#: 1042538
Facts & features
Interior
Bedrooms & bathrooms
- Bedrooms: 5
- Bathrooms: 4
Kitchen
- Level: Main,Lower
Heating
- Forced Air, Heat Pump
Cooling
- Air Conditioning, Central Air
Appliances
- Included: Dishwasher, Dryer, Microwave, Oven/Range Gas, Refrigerator
- Laundry: Inside
Features
- Workshop
- Basement: Finished
- Number of fireplaces: 1
- Fireplace features: Electric, Family Room
Interior area
- Total structure area: 3,185
- Total interior livable area: 2,557 sqft
Property
Parking
- Total spaces: 4
- Parking features: Attached, Carport, Driveway, RV Access/Parking
- Carport spaces: 1
- Has uncovered spaces: Yes
Features
- Entry location: Main Level
- Patio & porch: Balcony/Patio
Lot
- Size: 7,840 Square Feet
- Features: Level, Private, Rectangular Lot
Details
- Parcel number: 003917827
- Zoning description: Residential
Construction
Type & style
- Home type: SingleFamily
- Property subtype: Single Family Residence
Materials
- Frame Wood
- Foundation: Concrete Perimeter
- Roof: Fibreglass Shingle
Condition
- Resale
- New construction: No
- Year built: 1966
Utilities & green energy
- Water: Municipal
- Utilities for property: Sewer Connected
Community & HOA
Location
- Region: Saanich
Financial & listing details
- Price per square foot: C$704/sqft
- Tax assessed value: C$1,116,000
- Annual tax amount: C$5,530
- Date on market: 7/7/2026
- Ownership: Freehold
John Byrne Personal Real Estate Corporation
John Byrne Personal Real Estate Corporation
(250) 818-7362
By pressing Contact Agent, you agree that the real estate professional identified above may call/text you about your search, which may involve use of automated means and pre-recorded/artificial voices. You don't need to consent as a condition of buying any property, goods, or services. Message/data rates may apply. You also agree to our Terms of Use. Zillow does not endorse any real estate professionals. We may share information about your recent and future site activity with your agent to help them understand what you're looking for in a home.
Price history
| Date | Event | Price |
|---|---|---|
| 7/17/2026 | Price change | C$1,799,900-2.7%C$704/sqft |
Source: VIVA #1042538 Report a problem | ||
| 7/7/2026 | Listed for sale | C$1,850,000C$724/sqft |
Source: VIVA #1042538 Report a problem | ||
Public tax history
Tax history is unavailable.
Climate risks
Neighborhood: Shelbourne
Nearby schools
GreatSchools rating
- NAGriffin Bay SchoolGrades: K-12Distance: 14.8 mi
- 9/10Friday Harbor High SchoolGrades: 9-12Distance: 14.7 mi
- C$---- bd-- ba-- sqft1831 Midgard Ave, Saanich, BC V8P2Z1Off Market
- C$1,049,9003 bd2 ba1.8k sqft3917 Ansell Rd, Saanich, BC V8P4W1For Sale
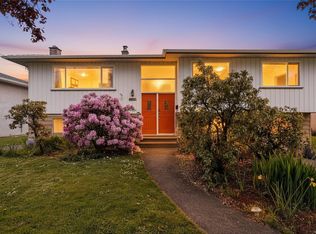
- C$---- bd-- ba-- sqft3810 Gordon Head Rd, Saanich, BC V8P4X1Off Market
- C$1,099,0003 bd1 ba1.5k sqft3830 Palo Alto St, Saanich, BC V8P4S3For Sale

- C$999,0005 bd2 ba1.4k sqft1736 Cedar Hill Cross Rd, Saanich, BC V8P2R1For Sale
- C$1,690,0008 bd5 ba4.8k sqft1785 Cedar Hill Cross Rd, Saanich, BC V8P2R2For Sale
- C$520,0002 bd2 ba1k sqft1725 Cedar Hill Cross Rd #202, Saanich, BC V8P2P8For Sale
- C$888,0003 bd1 ba1.4k sqft1670 Kisber Ave, Saanich, BC V8P2W6For Sale
Similar homes
- C$1,799,9005 bd4 ba2.7k sqft3910 Hobbs St, Saanich, BC V8N 4C9For Sale
 MLS ID #1037258, Jerry Du Personal Real Estate Corporation, Pemberton Holmes Ltd.. VIVA
 - C$1,765,0004 bd2 ba2.7k sqft3960 Cherrilee Cres, Saanich, BC V8N 1R9For Sale
 MLS ID #1041758, Chris Markham, Century 21 Queenswood Realty Ltd.. VIVA
 - C$1,500,0005 bd3 ba2.3k sqft3990 Haro Rd, Saanich, BC V8N 4A9For Sale
 MLS ID #1040721, Grady Harris Personal Real Estate Corporation, Engel & Volkers Vancouver Island. VIVA
 - C$1,799,0004 bd3 ba2.3k sqft2399 Dalhousie St, Oak Bay, BC V8R 2H5For Sale
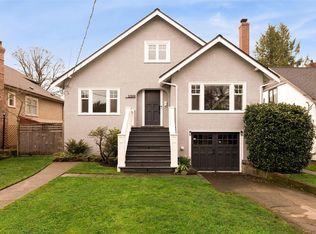 MLS ID #1034691, Elias Mavrikos Personal Real Estate Corporation, Pemberton Holmes Ltd.. VIVA
 - C$1,329,0004 bd3 ba1.9k sqft4081 Cedar Hill Rd, Saanich, BC V8N 3C2For SaleMLS ID #1042135, Jaret Andrews Personal Real Estate Corporation, RE/MAX Camosun. VIVA
- C$1,365,0004 bd4 ba2.2k sqft920 Snowdrop Ave, Saanich, BC V8Z 2N4For SaleMLS ID #1043921, Cindy Garner, Jonesco Real Estate Inc. VIVA
- C$1,699,0005 bd4 ba2.6k sqft4154 Jagat Pl, Saanich, BC V8X 5H3For SaleMLS ID #1033371, Tori Feldman, RE/MAX Camosun. VIVA
- C$1,995,0003 bd3 ba2.6k sqft2745 Green Vale Ave, Saanich, BC V8N 1S3For SaleMLS ID #1041519, Alison Stoodley, RE/MAX Camosun. VIVA
- C$1,185,0005 bd2 ba1.8k sqft4147 Hawkes Ave, Saanich, BC V8Z 3Y9For SaleMLS ID #1043835, Cynthia Werbik, Pemberton Holmes Ltd. - Oak Bay. VIVA
- C$1,499,0004 bd3 ba2.2k sqft4682 Lochside Dr, Saanich, BC V8Y 2X7For SaleMLS ID #1042158, Daniel Hoff, Royal LePage Coast Capital - Chatterton. VIVA
- C$1,879,9004 bd4 ba2.4k sqft4317 Majestic Dr, Saanich, BC V8N 3H1For SaleMLS ID #1042299, Tony Joe Personal Real Estate Corporation, RE/MAX Sabre Realty Group. VIVA
- C$1,099,0003 bd2 ba2.4k sqft3771 Winston Cres, Saanich, BC V8X 1S2For SaleMLS ID #1043966, Danielle Moreau Personal Real Estate Corporation, RE/MAX Camosun. VIVA
- C$1,739,9006 bd6 ba3.4k sqft83 Crease Ave, Saanich, BC V8Z 1S6New ConstructionMLS ID #1042039, Glen Glowinski, Team 3000 Realty Ltd. VIVA
- C$1,598,0005 bd3 ba2.3k sqft2112 Pentland Rd, Oak Bay, BC V8S 2W4For SaleMLS ID #1036447, Blair Veenstra Personal Real Estate Corporation, RE/MAX Camosun. VIVA
- C$1,399,0004 bd3 ba2.3k sqft1645 San Juan Ave, Saanich, BC V8N 5G2For SaleMLS ID #1036226, Kris Gower Personal Real Estate Corporation, Coldwell Banker Oceanside Real Estate. VIVA
- C$1,649,9993 bd2 ba1.6k sqft3171 Henderson Rd, Oak Bay, BC V8P 5A3For SaleMLS ID #1037641, Lee Kamaretsos Personal Real Estate Corporation, Pemberton Holmes Ltd.. VIVA
- C$1,389,9006 bd3 ba2.2k sqft4261 Carey Rd, Saanich, BC V8Z 4H1For SaleMLS ID #1035040, Adam Gibson, Pemberton Holmes Ltd. - Oak Bay. VIVA
- C$1,549,0006 bd4 ba2.1k sqft5222 Beckton Rd, Saanich, BC V8Y 2C1For SaleMLS ID #1039543, David Scotney, Pemberton Holmes Ltd.. VIVA
- C$1,139,0004 bd2 ba2.1k sqft4030 Grange Rd, Saanich, BC V8Z 4V3For SaleMLS ID #1042924, Karen Jensen, RE/MAX Camosun. VIVA
- C$1,599,0005 bd3 ba2.9k sqft2394 Tanner Ridge Pl, Central Saanich, BC V8Z 7X6For SaleMLS ID #1041613, Courtney Fiala, Royal LePage Coast Capital - Chatterton. VIVA
