**3910 Hobbs St – Exceptional Family Home in Sought-After Arbutus Area, Saanich** This residence offers modern comfort and style on a generous 12,000 sq ft lot. Enjoy the gourmet kitchen featuring sleek quartz countertops, stainless steel appliances, and ample cabinetry—perfect for culinary enthusiasts. Relax by the cozy fireplace in the inviting living area, or step out onto the expansive patio overlooking the lush backyard—ideal for entertaining or unwinding after a long day. The main level boasts three bedrooms, including a primary suite with its own private walk-out patio. In downstairs, flexible living options abound with two additional bedrooms, perfect for family, guests, or a home office. Plus, a fully self-contained one-bedroom suite offers excellent potential for rental income. Steps from Gyro Park and Cadboro Bay Village, Close proximity to all levels of schools. Don’t miss your chance to own this turnkey home in one of Saanich’s most coveted neighborhoods!
For sale
C$1,799,900
3910 Hobbs St, Saanich, BC V8N 4C9
5beds
4baths
2,702sqft
Single Family Residence
Built in 1958
0.27 Acres Lot
$-- Zestimate®
C$666/sqft
C$-- HOA
What's special
Gourmet kitchenSleek quartz countertopsStainless steel appliancesAmple cabinetryCozy fireplaceExpansive patioLush backyard
- 60 days |
- 33 |
- 1 |
Zillow last checked:
Listing updated:
Listed by:
Jerry Du Personal Real Estate Corporation,
Pemberton Holmes Ltd.
Source: VIVA,MLS®#: 1037258
Facts & features
Interior
Bedrooms & bathrooms
- Bedrooms: 5
- Bathrooms: 4
- Main level bathrooms: 2
- Main level bedrooms: 3
Kitchen
- Level: Main,Lower
Heating
- Baseboard, Electric, Radiant Floor
Cooling
- None
Appliances
- Included: Dishwasher, Dryer, F/S/W/D, Microwave, Oven/Range Electric, Refrigerator, Washer
- Laundry: Inside, In Unit
Features
- Dining/Living Combo, Dining Room, Storage
- Flooring: Wood
- Windows: Insulated Windows
- Basement: Finished
- Number of fireplaces: 1
- Fireplace features: Electric, Living Room
Interior area
- Total structure area: 3,409
- Total interior livable area: 2,702 sqft
Property
Parking
- Total spaces: 1
- Parking features: Attached, Driveway, Garage, Garage Door Opener
- Attached garage spaces: 1
- Has uncovered spaces: Yes
Features
- Levels: 2
- Entry location: Main Level
- Patio & porch: Balcony/Patio
- Fencing: Partial
Lot
- Size: 0.27 Acres
- Features: Level, Rectangular Lot, Serviced
Details
- Additional structures: Shed(s)
- Parcel number: 005361966
- Zoning description: Residential
Construction
Type & style
- Home type: SingleFamily
- Property subtype: Single Family Residence
Materials
- Insulation: Ceiling, Insulation: Walls, Stucco, Wood Siding
- Foundation: Concrete Perimeter
- Roof: Asphalt Shingle
Condition
- Resale
- New construction: No
- Year built: 1958
Utilities & green energy
- Water: Municipal
- Utilities for property: Sewer Connected
Community & HOA
Location
- Region: Saanich
Financial & listing details
- Price per square foot: C$666/sqft
- Tax assessed value: C$1,815,000
- Annual tax amount: C$9,002
- Date on market: 6/1/2026
- Ownership: Freehold
Jerry Du Personal Real Estate Corporation
Jerry Du Personal Real Estate Corporation
(250) 813-2166
By pressing Contact Agent, you agree that the real estate professional identified above may call/text you about your search, which may involve use of automated means and pre-recorded/artificial voices. You don't need to consent as a condition of buying any property, goods, or services. Message/data rates may apply. You also agree to our Terms of Use. Zillow does not endorse any real estate professionals. We may share information about your recent and future site activity with your agent to help them understand what you're looking for in a home.
Price history
| Date | Event | Price |
|---|---|---|
| 6/1/2026 | Listed for sale | C$1,799,900C$666/sqft |
Source: VIVA #1037258 Report a problem | ||
Public tax history
Tax history is unavailable.
Climate risks
Neighborhood: Cadboro Bay
Nearby schools
GreatSchools rating
- NAGriffin Bay SchoolGrades: K-12Distance: 13.5 mi
- 9/10Friday Harbor High SchoolGrades: 9-12Distance: 13.4 mi
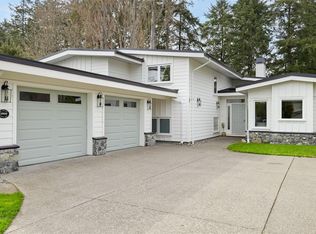
- C$--6 bd5 ba-- sqft3900 Rowley Rd, Saanich, BC V8N4C2Off Market
- C$2,100,0005 bd4 ba2.8k sqft3935 Scolton Rd, Saanich, BC V8N4E1For Sale

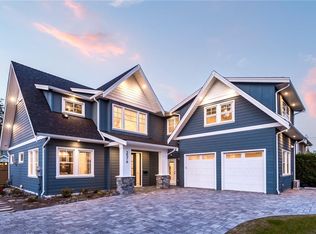
- C$--6 bd4 ba-- sqft2576 Arbutus Rd, Saanich, BC V8N1W2Off Market
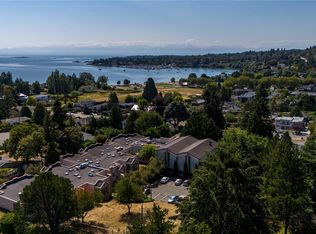
- C$--1 bd1 ba-- sqft3915 Saint Georges Ln #210, Saanich, BC V8N4E3Off Market
- C$--1 bd1 ba-- sqft3915 Saint Georges Ln #215, Saanich, BC V8N4E3Off Market
- C$1,765,0004 bd2 ba2.7k sqft3960 Cherrilee Cres, Saanich, BC V8N1R9For Sale
- C$--2 bd-- ba1.7k sqft3860 Cadboro Bay Rd #2, Saanich, BC V8N4G4Off Market
- C$--5 bd4 ba-- sqft3875 Cadboro Bay Rd, Saanich, BC V8N4G3Off Market
Similar homes
- C$1,699,9005 bd4 ba2.5k sqft1762 Midgard Ave, Saanich, BC V8P 2Y7For Sale
 MLS ID #1044770, John Byrne Personal Real Estate Corporation, Macdonald Realty Victoria. VIVA
 - C$2,100,0005 bd4 ba2.8k sqft3935 Scolton Rd, Saanich, BC V8N 4E1For SaleMLS ID #1044132, Susanna Crofton, Newport Realty Ltd.. VIVA
- C$1,680,0005 bd4 ba3k sqft2065 Avondale Rd, Oak Bay, BC V8P 1V5For Sale
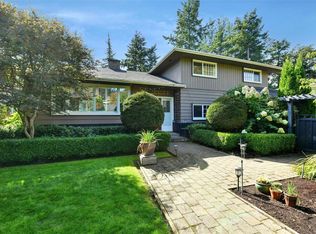 MLS ID #1044299, Li Xian Song Personal Real Estate Corporation, Pemberton Holmes Ltd.. VIVA
 - C$1,500,0005 bd3 ba2.3k sqft3990 Haro Rd, Saanich, BC V8N 4A9For Sale
 MLS ID #1040721, Grady Harris Personal Real Estate Corporation, Engel & Volkers Vancouver Island. VIVA
 - C$1,789,0005 bd4 ba2.3k sqft5470 Alderley Rd, Saanich, BC V8Y 1X8For SaleMLS ID #1043904, Blair Veenstra Personal Real Estate Corporation, RE/MAX Camosun. VIVA
- C$1,395,0003 bd3 ba2.4k sqft3832 Pitcombe Pl, Saanich, BC V8N 4B9For SaleMLS ID #1044228, Miles Lyndan Personal Real Estate Corporation, Royal LePage Coast Capital - Oak Bay. VIVA
- C$1,449,0005 bd3 ba3.1k sqft2027 Saltair Pl, Saanich, BC V8N 4S4For SaleMLS ID #1043906, Anke Venema Personal Real Estate Corporation, Century 21 Queenswood Realty Ltd.. VIVA
- C$1,599,9005 bd4 ba3.2k sqft1741 Barrie Rd, Saanich, BC V8N 2W4For SaleMLS ID #1042601, Mitch Lidstone Personal Real Estate Corporation, RE/MAX Camosun. VIVA
- C$1,299,9005 bd3 ba3.1k sqft1794 Barrie Rd, Saanich, BC V8N 2W7For SaleMLS ID #1043700, Aaron Elliott, RE/MAX Camosun. VIVA
- C$1,699,9004 bd4 ba2.4k sqft2758 Dunlevy St, Oak Bay, BC V8R 5Z5For SaleMLS ID #1041992, Dean Robertson Personal Real Estate Corporation, RE/MAX Camosun. VIVA
- C$1,839,0005 bd4 ba4k sqft1543 Mount Douglas Cross Rd, Saanich, BC V8N 1Z9For SaleMLS ID #1039633, Laura Roberts Personal Real Estate Corporation, Royal LePage Coast Capital - Chatterton. VIVA
- C$1,690,0005 bd3 ba2.6k sqft6232 Rodolph Rd, Central Saanich, BC V8Z 5V8For SaleMLS ID #1043996, Matt Eide, Newport Realty Ltd.. VIVA
- C$1,250,0006 bd3 ba2.3k sqft1510 Edgemont Rd, Saanich, BC V8N 4P9For SaleMLS ID #1044136, Guy Crozier Personal Real Estate Corporation, RE/MAX Camosun. VIVA
- C$1,399,8805 bd3 ba2.8k sqft1909 Ferndale Rd, Saanich, BC V8N 2Y4For SaleMLS ID #1043117, Cale Grieve Personal Real Estate Corporation, RE/MAX Camosun. VIVA
- C$1,274,9997 bd4 ba2.7k sqft1819 Dunnett Cres, Saanich, BC V8N 2P4For SaleMLS ID #1044277, Nicholas Bardon Personal Real Estate Corporation, Oakwyn Realty Ltd.. VIVA
- C$1,350,0003 bd2 ba1.4k sqft4047 Haro Rd, Saanich, BC V8N 4B3For SaleMLS ID #1033135, Tessa Strong, Royal LePage Coast Capital - Chatterton. VIVA
- C$1,799,0004 bd3 ba3.9k sqft5208 Del Monte Ave, Saanich, BC V8Y 1X2For SaleMLS ID #1038803, Elias Mavrikos Personal Real Estate Corporation, Pemberton Holmes Ltd.. VIVA
- C$1,199,9005 bd3 ba2.1k sqft920 Jasmine Ave, Saanich, BC V8Z 2P2For SaleMLS ID #1044626, Alli Munro Personal Real Estate Corporation, RE/MAX Camosun. VIVA
- C$1,795,0004 bd3 ba3.3k sqft107 Parsons Rd, View Royal, BC V9B 3J8For SaleMLS ID #1041264, Anthea Helmsing, RE/MAX Camosun. VIVA
- C$1,590,0005 bd3 ba3.5k sqft1554 Montgomery Ave, Victoria, BC V8S 1T4For SaleMLS ID #1044167, Dean Innes Personal Real Estate Corporation, Sotheby's International Realty Canada. VIVA
