Rarely does Cadboro Bay offer this much FLEXIBILITY. 2 blocks from the Village, 4 from the ocean, & 2 from UVic, this is a home that lets you LIVE WELL & EARN INCOME at the same time. The main residence is PRIVATE & BRIGHT, with hardwood floors, an updated kitchen, a generous living room anchored by a fireplace & its own laundry. A covered deck opens to a patio & hedged, fully fenced yard spaces - a detached office is a perfect bunkie or work from home spot. Below, TWO complete SELF-CONTAINED studio suites, each with full kitchen, 4-piece bath & entry; sharing a laundry room between them. One is tenanted; the second is VACANT on possession & joined to the main floor by existing stairs, ready to rent, to welcome family, or to be reclaimed as your own living space without lifting a hammer. The costly work is long done - perimeter drains, roof, electrical, heat pump & windows. For the multigenerational family, the investor, or the buyer who has waited for Cadboro Bay on their terms.
For sale
C$1,395,000
3832 Pitcombe Pl, Saanich, BC V8N 4B9
3beds
3baths
2,478sqft
Single Family Residence
Built in 1955
6,098 Square Feet Lot
$-- Zestimate®
C$563/sqft
C$-- HOA
What's special
Hardwood floorsUpdated kitchenOwn laundryCovered deckDetached officePerimeter drains
- 3 days |
- 24 |
- 0 |
Zillow last checked:
Listing updated:
Listed by:
Miles Lyndan Personal Real Estate Corporation,
Royal LePage Coast Capital - Oak Bay
Source: VIVA,MLS®#: 1044228
Facts & features
Interior
Bedrooms & bathrooms
- Bedrooms: 3
- Bathrooms: 3
- Main level bathrooms: 1
- Main level bedrooms: 3
Kitchen
- Level: Main,Lower
Heating
- Baseboard, Electric, Heat Pump
Cooling
- Air Conditioning
Appliances
- Laundry: Inside, In Unit
Features
- Flooring: Mixed, Tile, Wood
- Windows: Blinds, Screens, Vinyl Frames
- Basement: Finished,Full,Walk-Out Access,With Windows
- Number of fireplaces: 1
- Fireplace features: Electric, Living Room, Wood Burning
Interior area
- Total structure area: 2,526
- Total interior livable area: 2,478 sqft
Property
Parking
- Total spaces: 2
- Parking features: Driveway, On Street
- Has uncovered spaces: Yes
Features
- Entry location: Main Level
Lot
- Size: 6,098 Square Feet
- Features: Central Location, Cul-De-Sac
Details
- Additional structures: Guest House, Shed(s)
- Parcel number: 000433314
- Zoning description: Residential
Construction
Type & style
- Home type: SingleFamily
- Property subtype: Single Family Residence
Materials
- Frame Wood, Insulation All, Insulation: Ceiling, Insulation: Walls, Wood Siding
- Foundation: Concrete Perimeter, Slab
- Roof: Asphalt Shingle
Condition
- Resale,Updated/Remodeled
- New construction: No
- Year built: 1955
Utilities & green energy
- Water: Municipal
Community & HOA
Location
- Region: Saanich
Financial & listing details
- Price per square foot: C$563/sqft
- Tax assessed value: C$1,338,000
- Annual tax amount: C$6,958
- Date on market: 7/25/2026
- Ownership: Freehold
- Road surface type: Paved
Miles Lyndan Personal Real Estate Corporation
Miles Lyndan Personal Real Estate Corporation
(250) 361-5502
By pressing Contact Agent, you agree that the real estate professional identified above may call/text you about your search, which may involve use of automated means and pre-recorded/artificial voices. You don't need to consent as a condition of buying any property, goods, or services. Message/data rates may apply. You also agree to our Terms of Use. Zillow does not endorse any real estate professionals. We may share information about your recent and future site activity with your agent to help them understand what you're looking for in a home.
Price history
| Date | Event | Price |
|---|---|---|
| 7/25/2026 | Listed for sale | C$1,395,000C$563/sqft |
Source: VIVA #1044228 Report a problem | ||
Public tax history
Tax history is unavailable.
Climate risks
Neighborhood: Cadboro Bay
Nearby schools
GreatSchools rating
- NAGriffin Bay SchoolGrades: K-12Distance: 13.7 mi
- 9/10Friday Harbor High SchoolGrades: 9-12Distance: 13.7 mi

- C$--2 bd1 ba-- sqft2550 Sinclair Rd, Saanich, BC V8N1B8Off Market
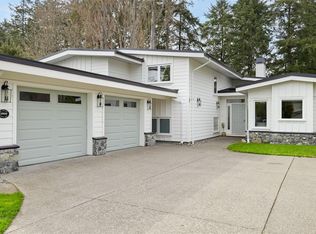
- C$--6 bd5 ba-- sqft3900 Rowley Rd, Saanich, BC V8N4C2Off Market
- C$--2 bd-- ba1.7k sqft3860 Cadboro Bay Rd #2, Saanich, BC V8N4G4Off Market
- C$---- bd-- ba-- sqft2559 Bermuda Pl W, Saanich, BC V8P3G2Off Market
- C$1,599,0002 bd2 ba1.5k sqft2590 Sinclair Rd, Saanich, BC V8N1B9For Sale
- C$1,599,0003 bd4 ba2.2k sqft2590 Penrhyn St #5, Saanich, BC V8N1G3New Construction
- C$1,749,0003 bd4 ba2.1k sqft2590 Penrhyn St #2, Saanich, BC V8N1G3New Construction
- C$---- bd-- ba-- sqft2590 Penrhyn St #1, Saanich, BC V8N1G3Off Market
Similar homes
- C$1,449,0005 bd3 ba3.1k sqft2027 Saltair Pl, Saanich, BC V8N 4S4For Sale
 MLS ID #1043906, Anke Venema Personal Real Estate Corporation, Century 21 Queenswood Realty Ltd.. VIVA
 - C$1,399,8805 bd3 ba2.8k sqft1909 Ferndale Rd, Saanich, BC V8N 2Y4For Sale
 MLS ID #1043117, Cale Grieve Personal Real Estate Corporation, RE/MAX Camosun. VIVA
 - C$1,500,0005 bd3 ba2.3k sqft3990 Haro Rd, Saanich, BC V8N 4A9For Sale
 MLS ID #1040721, Grady Harris Personal Real Estate Corporation, Engel & Volkers Vancouver Island. VIVA
 - C$1,349,0004 bd3 ba2.8k sqft1514 Shorncliffe Rd S, Saanich, BC V8P 5J8For Sale
 MLS ID #1043733, Daniel Hsu Personal Real Estate Corporation, Pemberton Holmes Ltd.. VIVA
 - C$1,249,9006 bd3 ba2.3k sqft1960 Grandview Dr, Saanich, BC V8N 2V3For SaleMLS ID #1043755, John Byrne Personal Real Estate Corporation, Macdonald Realty Victoria. VIVA
- C$1,350,0003 bd2 ba1.4k sqft4047 Haro Rd, Saanich, BC V8N 4B3For SaleMLS ID #1033135, Tessa Strong, Royal LePage Coast Capital - Chatterton. VIVA
- C$1,680,0005 bd4 ba3k sqft2065 Avondale Rd, Oak Bay, BC V8P 1V5For SaleMLS ID #1044299, Li Xian Song Personal Real Estate Corporation, Pemberton Holmes Ltd.. VIVA
- C$1,359,0004 bd2 ba2.2k sqft2047 Neil St, Oak Bay, BC V8R 3E1For SaleMLS ID #1043775, Guy Crozier Personal Real Estate Corporation, RE/MAX Camosun. VIVA
- C$1,450,0005 bd3 ba2.5k sqft2684 Sea View Rd, Saanich, BC V8N 1K7For SaleMLS ID #1025960, Bill Liu Personal Real Estate Corporation, Pemberton Holmes Ltd.. VIVA
- C$1,388,0004 bd3 ba2.5k sqft1395 Epsom Close, Saanich, BC V8P 5S8For SaleMLS ID #1043026, Jackie Adkins Personal Real Estate Corporation, Royal LePage Coast Capital - Chatterton. VIVA
- C$1,999,9993 bd3 ba2.5k sqft3753 Waring Pl, Saanich, BC V8P 5E9For SaleMLS ID #1043397, Matthew Walsh Personal Real Estate Corporation, Royal LePage Coast Capital - Oak Bay. VIVA
- C$1,399,0005 bd3 ba2.9k sqft1847 El Sereno Dr, Saanich, BC V8N 6K4For SaleMLS ID #1041296, Barry Kong, Pemberton Holmes Ltd.. VIVA
- C$1,450,0004 bd3 ba2.6k sqft1986 Wenman Dr, Saanich, BC V8N 2P8For SaleMLS ID #1041089, Chace Whitson Personal Real Estate Corporation, Macdonald Realty Ltd. (Sid). VIVA
- C$1,765,0004 bd2 ba2.7k sqft3960 Cherrilee Cres, Saanich, BC V8N 1R9For SaleMLS ID #1041758, Chris Markham, Century 21 Queenswood Realty Ltd.. VIVA
- C$1,299,0003 bd2 ba1.2k sqft1893 Forrester St, Saanich, BC V8R 3G7For SaleMLS ID #1043538, Robin Wilson, The Agency. VIVA
- C$1,329,0004 bd3 ba1.9k sqft4081 Cedar Hill Rd, Saanich, BC V8N 3C2For SaleMLS ID #1042135, Jaret Andrews Personal Real Estate Corporation, RE/MAX Camosun. VIVA
- C$1,099,0003 bd1 ba1.5k sqft3830 Palo Alto St, Saanich, BC V8P 4S3For SaleMLS ID #1043686, Tracy Keenan-Whyte Personal Real Estate Corporation, Macdonald Realty Victoria. VIVA
- C$1,649,9904 bd2 ba2.3k sqft2660 Macdonald Dr E, Saanich, BC V8N 1X9For SaleMLS ID #1034236, Luke Beckner, Royal LePage Coast Capital - Oak Bay. VIVA
- C$1,799,9005 bd4 ba2.7k sqft3910 Hobbs St, Saanich, BC V8N 4C9For SaleMLS ID #1037258, Jerry Du Personal Real Estate Corporation, Pemberton Holmes Ltd.. VIVA
- C$1,149,9004 bd2 ba2k sqft3615 Doncaster Dr, Saanich, BC V8P 3W5For SaleMLS ID #1043873, Geoffrey Mclean Personal Real Estate Corporation, RE/MAX Camosun. VIVA
