Ten Mile Point Home and corner lot! The character home provides 2,500+ sq. feet of living space with principal living on the main, primary bedroom with ensuite + 2 spacious bedrooms. The formal living room has wood floor, french doors and a gas fireplace. Bright & Spacious Sunroom, Floor to Ceiling Windows, FP & Tile Flooring. Two Bedroom suite on the lower level, with FP & Laundry. Workshop, 200 Amp, Vinyl Windows, Two Parking Areas on Site. Ideal location with just steps to Cadboro bay Beach, and a short stroll to the Village, plus 5 minutes to Gyro Park and the University of Victoria.
For sale
C$1,450,000
2684 Sea View Rd, Saanich, BC V8N 1K7
5beds
3baths
2,591sqft
Single Family Residence
Built in 1956
0.27 Acres Lot
$-- Zestimate®
C$560/sqft
C$-- HOA
What's special
Corner lotPrimary bedroom with ensuiteWood floorFrench doorsGas fireplaceBright and spacious sunroomFloor to ceiling windows
- 208 days
- 65
- 2
Zillow last checked:
Listing updated:
Listed by:
Bill Liu Personal Real Estate Corporation,
Pemberton Holmes Ltd.
Source: VIVA,MLS®#: 1025960
Facts & features
Interior
Bedrooms & bathrooms
- Bedrooms: 5
- Bathrooms: 3
- Main level bathrooms: 2
- Main level bedrooms: 3
Kitchen
- Level: Main,Lower
Heating
- Forced Air, Natural Gas
Cooling
- None
Appliances
- Laundry: Inside
Features
- Eating Area, French Doors
- Flooring: Carpet, Linoleum, Tile, Wood
- Windows: Blinds, Screens, Skylight(s), Vinyl Frames, Window Coverings
- Basement: Partially Finished,Walk-Out Access,With Windows
- Number of fireplaces: 3
- Fireplace features: Family Room, Gas, Living Room
Interior area
- Total structure area: 3,063
- Total interior livable area: 2,591 sqft
Property
Parking
- Total spaces: 5
- Parking features: Driveway
- Has uncovered spaces: Yes
Features
- Levels: 2
- Entry location: Main Level
- Patio & porch: Balcony/Patio
- Has view: Yes
- View description: Ocean
- Has water view: Yes
- Water view: Ocean
Lot
- Size: 0.27 Acres
- Features: Corner Lot, Irregular Lot, Near Golf Course, Private, Serviced, Sloped, Wooded
Details
- Additional structures: Shed(s), Workshop
- Parcel number: 002429764
- Zoning: RS12
- Zoning description: Residential
Construction
Type & style
- Home type: SingleFamily
- Architectural style: Art Deco,Character
- Property subtype: Single Family Residence
Materials
- Cement Fibre, Insulation: Ceiling
- Foundation: Concrete Perimeter
- Roof: Asphalt Shingle
Condition
- Resale
- New construction: No
- Year built: 1956
Utilities & green energy
- Water: Municipal
- Utilities for property: Sewer Connected
Community & HOA
Location
- Region: Saanich
Financial & listing details
- Price per square foot: C$560/sqft
- Tax assessed value: C$1,517,000
- Annual tax amount: C$7,245
- Date on market: 2/26/2026
- Ownership: Freehold
Price history
| Date | Event | Price |
|---|---|---|
| 6/16/2026 | Price change | C$1,450,000-6.4%C$560/sqft |
Source: VIVA #1025960 Report a problem | ||
| 4/9/2026 | Price change | C$1,549,000-4.9%C$598/sqft |
Source: VIVA #1025960 Report a problem | ||
| 3/12/2026 | Price change | C$1,628,000-3.1%C$628/sqft |
Source: VIVA #1025960 Report a problem | ||
| 2/26/2026 | Listed for sale | C$1,680,000C$648/sqft |
Source: VIVA #1025960 Report a problem | ||
Public tax history
Tax history is unavailable.
Climate risks
Neighborhood: Cadboro Bay


Similar homes
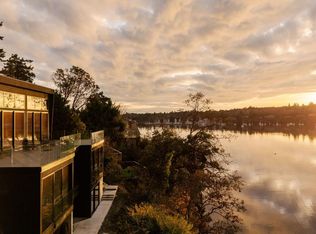
- C$1,450,0005 bd3 ba3.3k sqft1184 Clovelly Ter, Saanich, BC V8P 1V6For Sale
 MLS ID #1043128, Robert Woodland, Sutton Group West Coast Realty. VIVA
 - C$1,249,0006 bd3 ba2.5k sqft3931 Braefoot Pl, Saanich, BC V8P 2S2For Sale
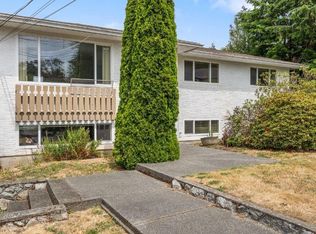 MLS ID #1050147, Megan Fechter Personal Real Estate Corporation, RE/MAX Sabre Realty Group. VIVA
 - C$1,395,0003 bd3 ba2.4k sqft3832 Pitcombe Pl, Saanich, BC V8N 4B9For Sale
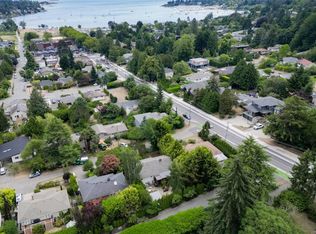 MLS ID #1044228, Miles Lyndan Personal Real Estate Corporation, Royal LePage Coast Capital - Oak Bay. VIVA
 - C$1,299,9004 bd3 ba3k sqft3301 Argyle Pl, Saanich, BC V8P 5R8For Sale
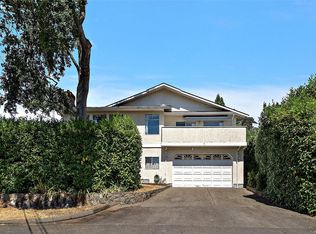 MLS ID #1050018, Jason Craveiro, Coldwell Banker Oceanside Real Estate. VIVA
