Overlooking the expansive waters of Cadboro Bay from a private 0.6-acre estate in prestigious Ten Mile Point, 2701 Sea View is a remarkable expression of contemporary West Coast architecture designed around its extraordinary coastal outlook. Designed by Horizon Pacific & completed in 2021, the residence captures sweeping water views from the principal living spaces, w/ floor-to-ceiling glazing drawing the bay, shoreline & ever-changing coastal landscape into the home. Expansive terraces extend the living areas outdoors, creating an exceptional setting for entertaining or simply taking in the views throughout the day. A dramatic steel staircase leads to a private lower level w/ a luxurious primary suite, three additional ensuite bedrooms, family lounge & theatre. A separate studio / ensuite, its own address & provisions for a kitchen offers exceptional flexibility. Minutes from Cadboro Bay Village & Gyro Beach, this is West Coast living elevated by an extraordinary waterfront panorama.
For sale
C$6,999,000
2701 Sea View Rd, Saanich, BC V8N 1K7
4beds
7baths
5,061sqft
Single Family Residence
Built in 2021
0.63 Acres Lot
$-- Zestimate®
C$1,383/sqft
C$-- HOA
What's special
- 6 days
- 93
- 7
Zillow last checked:
Listing updated:
Listed by:
Jason Binab Personal Real Estate Corporation,
The Agency
Source: VIVA,MLS®#: 1049975
Facts & features
Interior
Bedrooms & bathrooms
- Bedrooms: 4
- Bathrooms: 7
- Main level bathrooms: 1
Kitchen
- Level: Main
Heating
- Forced Air, Heat Pump, Natural Gas, Radiant Floor
Cooling
- Air Conditioning
Appliances
- Included: Dishwasher, Dryer, F/S/W/D, Microwave, Oven/Range Gas, Refrigerator, Washer
- Laundry: Inside
Features
- Cathedral Entry, Dining/Living Combo, Soaker Tub, Storage, Vaulted Ceiling(s)
- Flooring: Carpet, Concrete, Hardwood, Tile, Wood
- Windows: Insulated Windows, Screens, Skylight(s), Window Coverings
- Basement: Finished,Full,Walk-Out Access,With Windows
- Number of fireplaces: 3
- Fireplace features: Living Room
Interior area
- Total structure area: 5,114
- Total interior livable area: 5,061 sqft
Property
Parking
- Total spaces: 6
- Parking features: Attached, Driveway, Garage Double
- Attached garage spaces: 2
- Has uncovered spaces: Yes
Accessibility
- Accessibility features: Accessible Entrance, Ground Level Main Floor, No Step Entrance, Customized Wheelchair Accessible
Features
- Levels: 2
- Entry location: Main Level
- Patio & porch: Balcony/Patio
- Has spa: Yes
- Spa features: Jetted Tub
- Has view: Yes
- View description: City, Ocean
- Has water view: Yes
- Water view: Ocean
- Waterfront features: Ocean Front
Lot
- Size: 0.63 Acres
- Features: Easy Access, Hillside, Irregular Lot, Near Golf Course, Private, Recreation Nearby, Serviced, Shopping Nearby, Sloped
Details
- Parcel number: 005794048
- Zoning: Rs-16
- Zoning description: Residential
Construction
Type & style
- Home type: SingleFamily
- Architectural style: West Coast
- Property subtype: Single Family Residence
Materials
- Concrete, Stucco, Wood Siding
- Foundation: Concrete Perimeter
- Roof: Metal
Condition
- Resale
- New construction: No
- Year built: 2021
Details
- Warranty included: Yes
Utilities & green energy
- Water: Municipal
Community & HOA
Location
- Region: Saanich
Financial & listing details
- Price per square foot: C$1,383/sqft
- Tax assessed value: C$4,277,000
- Annual tax amount: C$25,351
- Date on market: 9/16/2026
- Ownership: Freehold
- Road surface type: Paved
Price history
| Date | Event | Price |
|---|---|---|
| 9/16/2026 | Listed for sale | C$6,999,000C$1,383/sqft |
Source: VIVA #1049975 Report a problem | ||
Public tax history
Tax history is unavailable.
Climate risks
Neighborhood: Cadboro Bay

Similar homes
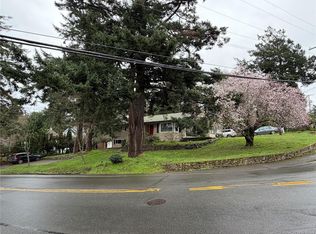
- C$6,650,0004 bd5 ba4.1k sqft3931 Cadboro Bay Rd, Saanich, BC V8N 4G7For Sale
 MLS ID #1048754, Jim Leblanc Personal Real Estate Corporation, Engel & Volkers Vancouver Island. VIVA
 - C$6,995,0006 bd7 ba5.8k sqft3475 Upper Terrace Rd, Oak Bay, BC V8R 6E8For Sale
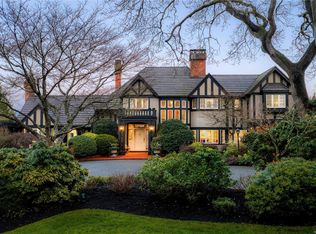 MLS ID #1049997, Jason Binab Personal Real Estate Corporation, The Agency. VIVA
 - C$6,995,0004 bd7 ba5k sqft121 Denison Rd, Oak Bay, BC V8S 4K2New Construction
 MLS ID #1049252, Jason Binab Personal Real Estate Corporation, The Agency. VIVA
 - C$6,749,0005 bd6 ba5.9k sqft2924 Mount Baker View Rd, Saanich, BC V8N 1Z5For Sale
 MLS ID #1047937, Jason Binab Personal Real Estate Corporation, The Agency. VIVA
