UPLANDS WATERFRONT & Indoor Swimming Pool offering amazing views & luxurious living! Just steps from the golf club, beach & minutes to UVic and downtown Victoria. Situated on a private and tranquil landscaped 0.74-acre lot(160'x200') with picturesque setting. Incredible 6,780 sf living space on 2 levels with 6 bed + office + 6 bath. Main level features an open plan gourmet kitchen with marble countertops, built-in fridge and stoves, huge island. Bright living and family rooms with a cozy gas fireplace, expansive windows to enjoy the exceptional ocean views. Huge master suite with walk-in closet & 5-piece ensuite overlooking the yacht club. Lower level boasts a quality built pool & craftsmanship, large billiards room, hot tub, sauna, change room. Just steps from the Uplands Golf Club, Royal Victoria Yacht Club, minutes to University of Victoria, Cadboro Bay Village, sandy beaches, golf clubs and all amenities. This home offers the perfect combination of location, luxury and lifestyle!
For sale
C$3,790,000
3565 Beach Dr, Oak Bay, BC V8R 6M6
6beds
6baths
6,780sqft
Single Family Residence
Built in 1949
0.74 Acres Lot
$-- Zestimate®
C$559/sqft
C$-- HOA
What's special
Uplands waterfrontIndoor swimming poolAmazing viewsBuilt-in fridge and stovesHuge islandCozy gas fireplaceLarge billiards room
- 40 days |
- 231 |
- 10 |
Zillow last checked:
Listing updated:
Listed by:
Jenny Wu Personal Real Estate Corporation,
Macdonald Realty Victoria
Source: VIVA,MLS®#: 1041035
Facts & features
Interior
Bedrooms & bathrooms
- Bedrooms: 6
- Bathrooms: 6
- Main level bathrooms: 3
- Main level bedrooms: 3
Kitchen
- Level: Main
Heating
- Baseboard, Hot Water, Natural Gas
Cooling
- None
Appliances
- Included: Built-In Range, Dishwasher, Dryer, Disposal, Microwave, Oven Built-In, Oven/Range Gas, Range Hood, Washer
- Laundry: Inside
Features
- French Doors, Sauna, Soaker Tub, Workshop, Central Vacuum
- Flooring: Carpet, Hardwood, Tile, Wood
- Windows: Bay Window(s), Window Coverings
- Basement: Finished,Full,Walk-Out Access,With Windows
- Number of fireplaces: 2
- Fireplace features: Gas, Living Room
Interior area
- Total structure area: 8,043
- Total interior livable area: 6,780 sqft
Property
Parking
- Total spaces: 4
- Parking features: Driveway, Garage Double
- Garage spaces: 2
- Has uncovered spaces: Yes
Accessibility
- Accessibility features: Ground Level Main Floor, No Step Entrance
Features
- Levels: 2
- Entry location: Main Level
- Patio & porch: Balcony/Patio
- Exterior features: Low Maintenance Yard, Sprinkler System
- Pool features: Outdoor Pool, Indoor
- Has spa: Yes
- Spa features: Jetted Tub
- Fencing: Full
- Has view: Yes
- View description: Mountain(s), Ocean
- Has water view: Yes
- Water view: Ocean
- Waterfront features: Ocean Front
Lot
- Size: 0.74 Acres
- Features: Marina Nearby, Near Golf Course, Private
Details
- Additional structures: Workshop
- Parcel number: 000816710
- Zoning: RS2
- Zoning description: Residential
- Other equipment: Pool Equipment
Construction
Type & style
- Home type: SingleFamily
- Property subtype: Single Family Residence
Materials
- Stucco
- Foundation: Concrete Perimeter
- Roof: Fibreglass Shingle
Condition
- Resale
- New construction: No
- Year built: 1949
Utilities & green energy
- Water: Municipal
- Utilities for property: Sewer Connected
Community & HOA
Location
- Region: Oak Bay
Financial & listing details
- Price per square foot: C$559/sqft
- Tax assessed value: C$4,354,000
- Annual tax amount: C$23,613
- Date on market: 6/21/2026
- Ownership: Freehold
Jenny Wu Personal Real Estate Corporation
Jenny Wu Personal Real Estate Corporation
(250) 589-1788
By pressing Contact Agent, you agree that the real estate professional identified above may call/text you about your search, which may involve use of automated means and pre-recorded/artificial voices. You don't need to consent as a condition of buying any property, goods, or services. Message/data rates may apply. You also agree to our Terms of Use. Zillow does not endorse any real estate professionals. We may share information about your recent and future site activity with your agent to help them understand what you're looking for in a home.
Price history
| Date | Event | Price |
|---|---|---|
| 6/21/2026 | Listed for sale | C$3,790,000C$559/sqft |
Source: VIVA #1041035 Report a problem | ||
Public tax history
Tax history is unavailable.
Climate risks
Neighborhood: V8R
Nearby schools
GreatSchools rating
- NAGriffin Bay SchoolGrades: K-12Distance: 14 mi
- 9/10Friday Harbor High SchoolGrades: 9-12Distance: 13.9 mi
- C$--6 bd7 ba-- sqft3525 Upper Terrace Rd, Oak Bay, BC V8R6E8Off Market
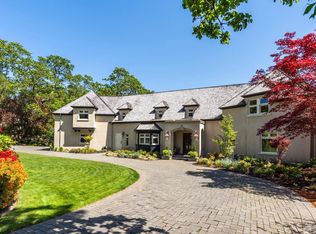
- C$6,995,0006 bd7 ba5.8k sqft3475 Upper Terrace Rd, Oak Bay, BC V8R6E8For Sale

- C$3,995,000-- bd-- ba-- sqft3767 Waring Pl, Saanich, BC V8P5E9For Sale

- C$5,999,9005 bd12 ba13k sqft3355 Midland Rd, Oak Bay, BC V8R6G3New Construction
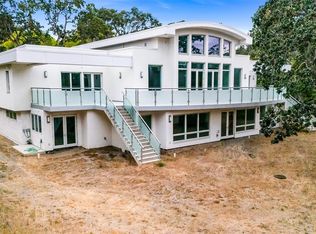
- C$--3 bd-- ba2.2k sqft3720 Crestview Rd, Saanich, BC V8P5C4Off Market
- C$2,489,0004 bd4 ba3.3k sqft3400 Upper Terrace Rd, Oak Bay, BC V8R6E6For Sale
- C$---- bd-- ba-- sqft2345 Cedar Hill Cross Rd #115, Oak Bay, BC V8P5M8Off Market
- C$---- bd-- ba-- sqft3320 Upper Terrace Rd, Oak Bay, BC V8R6E6Off Market
Similar homes
- C$3,675,0006 bd6 ba5.5k sqft3075 Devon Rd, Oak Bay, BC V8R 6C8For Sale
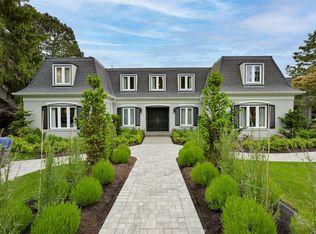 MLS ID #1036690, Morley Bryant, Royal LePage Coast Capital - Chatterton. VIVA
 - C$4,399,0005 bd4 ba4.7k sqft3270 Beach Dr, Oak Bay, BC V8R 6M1For Sale
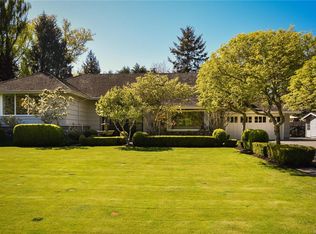 MLS ID #1024304, Callaghan O'connor Personal Real Estate Corporation, eXp Realty. VIVA
 - C$3,499,0005 bd4 ba4.2k sqft2944 Tudor Ave, Saanich, BC V8N 1M1For Sale
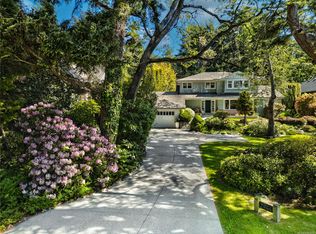 MLS ID #1043235, Sophia Briggs Personal Real Estate Corporation, The Agency. VIVA
 - C$4,690,0004 bd4 ba3.8k sqft3905 B Cadboro Bay Rd, Saanich, BC V8N 4G3For Sale
 MLS ID #1044424, Bill Liu Personal Real Estate Corporation, Pemberton Holmes Ltd.. VIVA
 - C$3,900,0005 bd5 ba6k sqft990 Terrace Ave, Victoria, BC V8S 3V3For SaleMLS ID #1036208, Catherine Larson, Royal LePage Coast Capital - Chatterton. VIVA
- C$3,599,0005 bd5 ba4.5k sqft2655 Shady Ln, Oak Bay, BC V8R 6T6For SaleMLS ID #1029029, Glynis Macleod Personal Real Estate Corporation, Sotheby's International Realty Canada. VIVA
- C$4,388,0006 bd8 ba8.3k sqft2495 Shannon Pl, Saanich, BC V8N 1X2For SaleMLS ID #1038742, Peter Gosniak, The Agency. VIVA
- C$3,849,9995 bd4 ba5k sqft683 Mountjoy Ave, Oak Bay, BC V8S 4K8For SaleMLS ID #1030574, Jason Binab Personal Real Estate Corporation, The Agency. VIVA
- C$3,499,0007 bd10 ba7.6k sqft1030 Saint Charles St, Victoria, BC V8S 3P6For SaleMLS ID #1042551, Jason Binab Personal Real Estate Corporation, The Agency. VIVA
- C$4,208,8005 bd5 ba6.6k sqft1996 Ferndale Rd, Saanich, BC V8N 2Y6For SaleMLS ID #1031261, Glynis Macleod Personal Real Estate Corporation, Sotheby's International Realty Canada. VIVA
- C$2,599,0006 bd5 ba4.5k sqft2881 Phyllis St, Saanich, BC V8N 1Y8For SaleMLS ID #1044194, Hannah Hayworth, Oakwyn Realty Ltd.. VIVA
- C$5,650,0004 bd6 ba7.7k sqft1580 Beach Dr, Oak Bay, BC V8R 6H8For SaleMLS ID #1040895, Ryan Cochrane Personal Real Estate Corporation, The Agency. VIVA
- C$5,125,0005 bd5 ba6.6k sqft2226 Arbutus Rd, Saanich, BC V8N 1V3For SaleMLS ID #1043401, Julia Abraham Personal Real Estate Corporation, RE/MAX Camosun. VIVA
- C$4,650,0004 bd4 ba6.2k sqft2985 Baynes Rd, Saanich, BC V8N 1Y4For SaleMLS ID #1037238, Lisa Williams Personal Real Estate Corporation, Sotheby's International Realty Canada. VIVA
- C$2,980,0004 bd4 ba3.4k sqft2980 Sea View Rd, Saanich, BC V8N 1L1For SaleMLS ID #1040215, Erin Greenwood Personal Real Estate Corporation, The Agency. VIVA
- C$5,180,0005 bd6 ba6.4k sqft2615 Queenswood Dr, Saanich, BC V8N 1X6For SaleMLS ID #1026303, Mandy Lee, Fair Realty. VIVA
- C$2,989,0006 bd5 ba4.8k sqft1541 Despard Ave, Victoria, BC V8S 1T2For SaleMLS ID #1033007, Jason Binab Personal Real Estate Corporation, The Agency. VIVA
- C$3,699,8007 bd8 ba5.3k sqft5489 Forest Hill Rd, Saanich, BC V9E 2A8For SaleMLS ID #1026282, Chris Scott Personal Real Estate Corporation, RE/MAX Camosun. VIVA
- C$2,895,0004 bd4 ba3.4k sqft2773 Arbutus Rd, Saanich, BC V8N 5X8For SaleMLS ID #1040081, Sarah Binab Personal Real Estate Corporation, The Agency. VIVA
- C$4,698,0008 bd7 ba6.2k sqft4325 Gordon Head Rd, Saanich, BC V8N 3Y4For SaleMLS ID #1024708, Thomas Kala Personal Real Estate Corporation, eXp Realty. VIVA
