Welcome to 2944 Tudor Avenue, an exceptional West Coast home featuring ocean views in prestigious Ten Mile Point. Situated on a beautifully landscaped, south-facing 0.32-acre lot, just 100 paces from the Pacific, this architecturally redesigned 5-bed, 4-bath home offers 4,200sqft of refined living. Enjoy radiant-heated oak & limestone floors, a chef's kitchen featuring French doors opening to an English-style garden oasis. The primary suite features a custom walk-in closet, spa-inspired ensuite, & stunning ocean/mountain views. The lower level offers a guest suite with a full kitchen, laundry, gym, wine room, & custom-designed library. Additional highlights include a heated double garage, 9-zone irrigation, & on-demand hot water. Thoughtfully designed with timeless finishes & surrounded by mature trees, this home offers tranquility, privacy, & effortless proximity to beaches, parks, & UVic.
For sale
C$3,499,000
2944 Tudor Ave, Saanich, BC V8N 1M1
5beds
4baths
4,282sqft
Single Family Residence
Built in 1959
0.32 Acres Lot
$-- Zestimate®
C$817/sqft
C$-- HOA
What's special
Ocean viewsCustom walk-in closetSpa-inspired ensuiteWine roomCustom-designed libraryHeated double garageOn-demand hot water
- 16 days |
- 123 |
- 8 |
Zillow last checked:
Listing updated:
Listed by:
Sophia Briggs Personal Real Estate Corporation,
The Agency,
Erin Smith,
The Agency
Source: VIVA,MLS®#: 1043235
Facts & features
Interior
Bedrooms & bathrooms
- Bedrooms: 5
- Bathrooms: 4
- Main level bathrooms: 1
- Main level bedrooms: 1
Kitchen
- Level: Main,Lower
Heating
- Baseboard, Electric, Natural Gas, Radiant Floor
Cooling
- None
Appliances
- Included: Built-In Range, Dishwasher, Dryer, Microwave, Oven Built-In, Refrigerator, Washer
- Laundry: Inside
Features
- Breakfast Nook, Closet Organizer, Dining Room, Eating Area, French Doors, Soaker Tub, Storage, Wine Storage, Central Vacuum
- Flooring: Carpet, Mixed, Tile, Wood
- Windows: Bay Window(s), Skylight(s)
- Basement: Finished
- Number of fireplaces: 2
- Fireplace features: Gas, Living Room
Interior area
- Total structure area: 5,604
- Total interior livable area: 4,282 sqft
Video & virtual tour
Property
Parking
- Total spaces: 4
- Parking features: Attached, Driveway, Garage Double, Garage Door Opener
- Attached garage spaces: 2
- Has uncovered spaces: Yes
Accessibility
- Accessibility features: Ground Level Main Floor
Features
- Levels: 3
- Entry location: Main Level
- Patio & porch: Balcony/Patio
- Exterior features: Garden, Sprinkler System
- Fencing: Fenced
- Has view: Yes
- View description: Mountain(s), Ocean
- Has water view: Yes
- Water view: Ocean
Lot
- Size: 0.32 Acres
- Features: Central Location, Family-Oriented Neighbourhood, Irrigation Sprinkler(s), Landscaped, Near Golf Course, Private, Rectangular Lot, Shopping Nearby
Details
- Parcel number: 005371112
- Zoning description: Residential
Construction
Type & style
- Home type: SingleFamily
- Architectural style: Cape Cod
- Property subtype: Single Family Residence
Materials
- Brick, Frame Wood, Insulation: Ceiling, Insulation: Walls, Shingle-Wood, Wood Siding, Other
- Foundation: Concrete Perimeter
- Roof: Fibreglass Shingle
Condition
- Resale
- New construction: No
- Year built: 1959
Utilities & green energy
- Water: Municipal
- Utilities for property: Sewer Connected
Community & HOA
Community
- Features: Family-Oriented Neighbourhood
Location
- Region: Saanich
Financial & listing details
- Price per square foot: C$817/sqft
- Tax assessed value: C$2,389,000
- Annual tax amount: C$12,424
- Date on market: 7/23/2026
- Listing terms: Purchaser To Finance
- Ownership: Freehold

Sophia Briggs PREC - Realtor
(250) 418-5569
By pressing Contact Agent, you agree that the real estate professional identified above may call/text you about your search, which may involve use of automated means and pre-recorded/artificial voices. You don't need to consent as a condition of buying any property, goods, or services. Message/data rates may apply. You also agree to our Terms of Use. Zillow does not endorse any real estate professionals. We may share information about your recent and future site activity with your agent to help them understand what you're looking for in a home.
Price history
| Date | Event | Price |
|---|---|---|
| 7/23/2026 | Listed for sale | C$3,499,000C$817/sqft |
Source: VIVA #1043235 Report a problem | ||
Public tax history
Tax history is unavailable.
Climate risks
Neighborhood: Cadboro Bay
Nearby schools
GreatSchools rating
- NAGriffin Bay SchoolGrades: K-12Distance: 13 mi
- 9/10Friday Harbor High SchoolGrades: 9-12Distance: 13 mi
- C$2,790,0004 bd4 ba3.4k sqft2980 Sea View Rd, Saanich, BC V8N1L1For Sale

- C$---- bd-- ba-- sqft3901 Tudor Ave, Saanich, BC V8N4L3Off Market
- C$--4 bd3 ba-- sqft3935 Tudor Ave, Saanich, BC V8N4L5Off Market
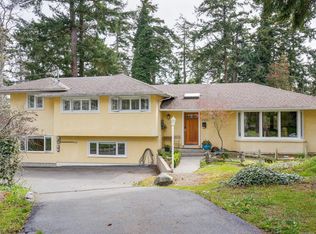
- C$---- bd-- ba-- sqft3861 Bedford Rd, Saanich, BC V8N5T6Off Market
- C$4,850,0004 bd4 ba4.2k sqft2880 Sea View Rd, Saanich, BC V8N1L1For Sale
- C$--4 bd-- ba3.7k sqft2893 Sea View Rd, Saanich, BC V8N1K9Off Market
- C$4,650,0004 bd4 ba6.2k sqft2985 Baynes Rd, Saanich, BC V8N1Y4For Sale
- C$--4 bd3 ba-- sqft3977 Tudor Ave, Saanich, BC V8N4L7Off Market
Similar homes
- C$2,790,0004 bd4 ba3.4k sqft2980 Sea View Rd, Saanich, BC V8N 1L1For SaleMLS ID #1045147, Erin Greenwood Personal Real Estate Corporation, The Agency. VIVA
- C$2,599,0006 bd5 ba4.5k sqft2881 Phyllis St, Saanich, BC V8N 1Y8For Sale
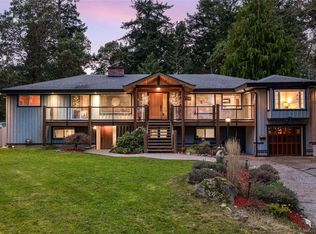 MLS ID #1044194, Hannah Hayworth, Oakwyn Realty Ltd.. VIVA
 - C$2,895,0004 bd4 ba3.4k sqft2773 Arbutus Rd, Saanich, BC V8N 5X8For Sale
 MLS ID #1040081, Sarah Binab Personal Real Estate Corporation, The Agency. VIVA
 - C$2,898,0005 bd4 ba4.1k sqft688 Falkland Rd, Oak Bay, BC V8S 4L5For Sale
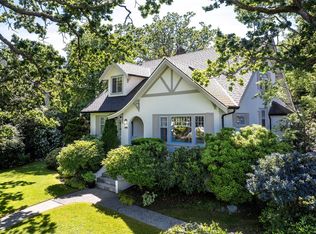 MLS ID #1044641, Saira Reynolds Personal Real Estate Corporation, Royal LePage Coast Capital - Chatterton. VIVA
 - C$4,690,0004 bd4 ba3.8k sqft3905 B Cadboro Bay Rd, Saanich, BC V8N 4G3For SaleMLS ID #1044424, Bill Liu Personal Real Estate Corporation, Pemberton Holmes Ltd.. VIVA
- C$4,650,0004 bd4 ba6.2k sqft2985 Baynes Rd, Saanich, BC V8N 1Y4For SaleMLS ID #1037238, Lisa Williams Personal Real Estate Corporation, Sotheby's International Realty Canada. VIVA
- C$3,599,0005 bd5 ba4.5k sqft2655 Shady Ln, Oak Bay, BC V8R 6T6For SaleMLS ID #1029029, Glynis Macleod Personal Real Estate Corporation, Sotheby's International Realty Canada. VIVA
- C$3,675,0006 bd6 ba5.5k sqft3075 Devon Rd, Oak Bay, BC V8R 6C8For SaleMLS ID #1036690, Morley Bryant, Royal LePage Coast Capital - Chatterton. VIVA
- C$3,649,9005 bd3 ba3.5k sqft100 King George Ter, Oak Bay, BC V8S 2J9For SaleMLS ID #1043163, Christian Ravlic Personal Real Estate Corporation, Oakwyn Realty Ltd.. VIVA
- C$4,399,0005 bd4 ba4.7k sqft3270 Beach Dr, Oak Bay, BC V8R 6M1For SaleMLS ID #1024304, Callaghan O'connor Personal Real Estate Corporation, eXp Realty. VIVA
- C$4,749,0005 bd3 ba3k sqft2550 Queenswood Dr, Saanich, BC V8N 1X5For SaleMLS ID #1043978, Jason Binab Personal Real Estate Corporation, The Agency. VIVA
- C$2,250,0004 bd3 ba2.7k sqft3656 Cadboro Bay Rd, Oak Bay, BC V8R 5K8For SaleMLS ID #1043865, Julie Rust Personal Real Estate Corporation, Engel & Volkers Vancouver Island. VIVA
- C$3,495,0005 bd4 ba2.9k sqft8585 Lochside Dr, North Saanich, BC V8L 1M5For SaleMLS ID #1043115, Chace Whitson Personal Real Estate Corporation, Macdonald Realty Ltd. (Sid). VIVA
- C$2,100,0005 bd4 ba2.8k sqft3935 Scolton Rd, Saanich, BC V8N 4E1For SaleMLS ID #1044132, Susanna Crofton, Newport Realty Ltd.. VIVA
- C$2,999,9994 bd5 ba4.1k sqft1110 Newport Ave, Oak Bay, BC V8S 5E4For SaleMLS ID #1043677, Josh Kube Personal Real Estate Corporation, RE/MAX Camosun. VIVA
- C$3,849,9995 bd4 ba5k sqft683 Mountjoy Ave, Oak Bay, BC V8S 4K8For SaleMLS ID #1030574, Jason Binab Personal Real Estate Corporation, The Agency. VIVA
- C$2,375,0003 bd3 ba2.4k sqft3311 Gibbs Rd, Oak Bay, BC V8P 4Y5For SaleMLS ID #1044960, Ryan Cochrane Personal Real Estate Corporation, The Agency. VIVA
- C$3,895,0006 bd4 ba4.2k sqft2114 Marne St, Oak Bay, BC V8S 4J9For SaleMLS ID #1040389, Kristopher Ricci, The Agency. VIVA
- C$2,489,0004 bd4 ba3.3k sqft3400 Upper Terrace Rd, Oak Bay, BC V8R 6E6For SaleMLS ID #1042541, Cory Mclean, The Agency. VIVA
- C$2,195,0004 bd3 ba3.3k sqft3331 Woodburn Ave, Oak Bay, BC V8P 5B8For SaleMLS ID #1044189, Jason Binab Personal Real Estate Corporation, The Agency. VIVA
