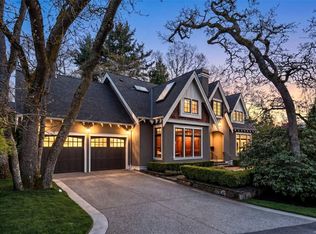
Welcome to 683 Mountjoy Avenue, a beautifully updated 5,095 sq. ft. home on one of South Oak Bay’s most sought-after streets. Set on a private 10,535 sq ft lot, this elegant residence blends timeless design with modern upgrades. The main floor features a vaulted foyer, formal living and dining rooms, a large mudroom, private office, and a stunning kitchen with quartz counters, custom cabinetry, and premium appliances, flowing into the family room and bright eating area. Upstairs, find three bedrooms including the serene primary suite with walk-in closet, spa-inspired ensuite, and balcony retreat. The lower level offers exceptional flexibility with two additional bedrooms, recreation and media rooms, full bath, and storage. Outdoors, enjoy manicured gardens, multiple decks and patios, and space for entertaining or relaxing. With a double garage and a location steps to McNeill Bay, Oak Bay Avenue, and top schools, this home offers the ideal Oak Bay lifestyle.
For sale
C$3,849,999
683 Mountjoy Ave, Oak Bay, BC V8S 4K8
5beds
4baths
5,095sqft
Single Family Residence
Built in 1992
10,454 Square Feet Lot
$-- Zestimate®
C$756/sqft
C$-- HOA
What's special
Vaulted foyerLarge mudroomPrivate officeCustom cabinetryPremium appliancesFamily roomBright eating area
- 102 days |
- 87 |
- 4 |
Zillow last checked:
Listing updated:
Listed by:
Jason Binab Personal Real Estate Corporation,
The Agency
Source: VIVA,MLS®#: 1030574
Facts & features
Interior
Bedrooms & bathrooms
- Bedrooms: 5
- Bathrooms: 4
- Main level bathrooms: 1
Kitchen
- Level: Main
Heating
- Baseboard, Forced Air, Heat Recovery, Radiant Floor
Cooling
- None
Appliances
- Included: Built-In Range, Dishwasher, Dryer, F/S/W/D, Microwave, Oven Built-In, Refrigerator, Washer
- Laundry: Inside
Features
- Cathedral Entry, Dining Room, French Doors, Soaker Tub, Storage, Vaulted Ceiling(s), Wine Storage
- Flooring: Hardwood, Laminate, Tile
- Windows: Bay Window(s), Blinds, Skylight(s)
- Basement: Finished,Full,With Windows
- Number of fireplaces: 2
- Fireplace features: Family Room, Gas, Living Room
Interior area
- Total structure area: 5,095
- Total interior livable area: 5,095 sqft
Property
Parking
- Total spaces: 3
- Parking features: Driveway, Garage Double
- Garage spaces: 2
- Has uncovered spaces: Yes
Accessibility
- Accessibility features: Ground Level Main Floor
Features
- Entry location: Main Level
- Patio & porch: Balcony/Deck
- Exterior features: Balcony, Garden, Lighting
- Fencing: Fenced
Lot
- Size: 10,454 Square Feet
- Features: Easy Access, Family-Oriented Neighbourhood, Level, Marina Nearby, Near Golf Course, Quiet Area, Recreation Nearby, Rectangular Lot, Shopping Nearby
Details
- Additional structures: Shed(s)
- Parcel number: 017407915
- Zoning: R-4
- Zoning description: Residential
Construction
Type & style
- Home type: SingleFamily
- Architectural style: Contemporary
- Property subtype: Single Family Residence
Materials
- Concrete, Stucco
- Foundation: Concrete Perimeter
- Roof: Asphalt Shingle
Condition
- Contact List Licensee
- Year built: 1992
Utilities & green energy
- Water: Municipal
Community & HOA
Community
- Features: Family-Oriented Neighbourhood, Sidewalks
- Security: Security System
Location
- Region: Oak Bay
Financial & listing details
- Price per square foot: C$756/sqft
- Tax assessed value: C$3,129,000
- Annual tax amount: C$15,299
- Date on market: 4/9/2026
- Ownership: Freehold
- Road surface type: Paved
Jason Binab Personal Real Estate Corporation
Jason Binab Personal Real Estate Corporation
By pressing Contact Agent, you agree that the real estate professional identified above may call/text you about your search, which may involve use of automated means and pre-recorded/artificial voices. You don't need to consent as a condition of buying any property, goods, or services. Message/data rates may apply. You also agree to our Terms of Use. Zillow does not endorse any real estate professionals. We may share information about your recent and future site activity with your agent to help them understand what you're looking for in a home.
Price history
| Date | Event | Price |
|---|---|---|
| 4/9/2026 | Listed for sale | C$3,849,999C$756/sqft |
Source: VIVA #1030574 Report a problem | ||
Public tax history
Tax history is unavailable.
Climate risks
Neighborhood: V8S
Nearby schools
GreatSchools rating
- NAGriffin Bay SchoolGrades: K-12Distance: 16 mi
- 9/10Friday Harbor High SchoolGrades: 9-12Distance: 16 mi
- 6/10Friday Harbor Elementary SchoolGrades: K-5Distance: 16 mi
- C$2,997,0005 bd4 ba4.1k sqft688 Falkland Rd, Oak Bay, BC V8S4L5For Sale

- C$---- bd-- ba-- sqft649 Mountjoy Ave, Oak Bay, BC V8S4K8Off Market
- C$---- bd-- ba-- sqft758 Mountjoy Ave, Oak Bay, BC V8S4K9Off Market
- C$---- bd-- ba-- sqft535 Falkland Rd, Oak Bay, BC V8S4L6Off Market
- C$--4 bd5 ba-- sqft855 Runnymede Pl, Oak Bay, BC V8S2V8Off Market
- C$1,499,00010,018.8 Square Feet24 Sylvan Ln LOT A, Oak Bay, BC V8S2K8Lot/Land
- C$2,175,0004 bd4 ba2.8k sqft409 Chadwick Pl, Victoria, BC V8S1H4For Sale
- C$2,416,0003 bd4 ba4.2k sqft435 Chadwick Pl, Victoria, BC V8S1H4Off Market
Similar homes
- C$3,649,9005 bd3 ba3.5k sqft100 King George Ter, Oak Bay, BC V8S 2J9For Sale
 MLS ID #1043163, Erin Ravlic, Oakwyn Realty Ltd.. VIVA
 - C$3,937,5005 bd4 ba4.1k sqft2096 Falkland Pl, Oak Bay, BC V8S 4M5For Sale
 MLS ID #1031741, Kane Ryan Personal Real Estate Corporation, Pemberton Holmes Ltd.. VIVA
 - C$3,900,0005 bd5 ba6k sqft990 Terrace Ave, Victoria, BC V8S 3V3For Sale
 MLS ID #1036208, Catherine Larson, Royal LePage Coast Capital - Chatterton. VIVA
 - C$2,997,0005 bd4 ba4.1k sqft688 Falkland Rd, Oak Bay, BC V8S 4L5For SaleMLS ID #1038594, Saira Reynolds Personal Real Estate Corporation, Royal LePage Coast Capital - Chatterton. VIVA
- C$3,675,0006 bd6 ba5.5k sqft3075 Devon Rd, Oak Bay, BC V8R 6C8For SaleMLS ID #1036690, Morley Bryant, Royal LePage Coast Capital - Chatterton. VIVA
- C$3,599,0005 bd5 ba4.5k sqft2655 Shady Ln, Oak Bay, BC V8R 6T6For SaleMLS ID #1029029, Glynis Macleod Personal Real Estate Corporation, Sotheby's International Realty Canada. VIVA
- C$3,590,0005 bd6 ba4.7k sqft2777 Dewdney Ave, Oak Bay, BC V8R 3M3For SaleMLS ID #1041918, Marius Friedlander, Sutton Group West Coast Realty. VIVA
- C$4,949,9005 bd7 ba5.7k sqft374 Sunset Ave, Oak Bay, BC V8S 4L2For SaleMLS ID #1038898, Lewis Ratcliff Personal Real Estate Corporation, Engel & Volkers Vancouver Island. VIVA
- C$4,200,0004 bd6 ba5.2k sqft1027 Hampshire Rd, Oak Bay, BC V8S 4S8For SaleMLS ID #1040867, Michael Colwill Personal Real Estate Corporation, Alexandrite Real Estate Ltd.. VIVA
- C$2,989,0006 bd5 ba4.8k sqft1541 Despard Ave, Victoria, BC V8S 1T2For SaleMLS ID #1033007, Jason Binab Personal Real Estate Corporation, The Agency. VIVA
- C$3,499,0007 bd10 ba7.6k sqft1030 Saint Charles St, Victoria, BC V8S 3P6For SaleMLS ID #1042551, Jason Binab Personal Real Estate Corporation, The Agency. VIVA
- C$4,399,0005 bd4 ba4.7k sqft3270 Beach Dr, Oak Bay, BC V8R 6M1For SaleMLS ID #1024304, Callaghan O'connor Personal Real Estate Corporation, eXp Realty. VIVA
- C$5,125,0005 bd5 ba6.6k sqft2226 Arbutus Rd, Saanich, BC V8N 1V3For SaleMLS ID #1043401, Julia Abraham Personal Real Estate Corporation, RE/MAX Camosun. VIVA
- C$2,958,0004 bd4 ba3.4k sqft376 King George Ter, Oak Bay, BC V8S 2K3For SaleMLS ID #1036618, Amanda Young Personal Real Estate Corporation, The Agency. VIVA
- C$5,745,0005 bd5 ba6k sqft261 King George Ter, Oak Bay, BC V8S 2J8For SaleMLS ID #1030570, Jason Binab Personal Real Estate Corporation, The Agency. VIVA
- C$2,399,9006 bd3 ba3.3k sqft218 Beach Dr, Oak Bay, BC V8S 2M1For SaleMLS ID #1040873, Mitch Lidstone Personal Real Estate Corporation, RE/MAX Camosun. VIVA
- C$2,990,0004 bd5 ba3.3k sqft330 Irving Rd, Victoria, BC V8S 4A2For SaleMLS ID #1036981, Elias Mavrikos Personal Real Estate Corporation, Pemberton Holmes Ltd.. VIVA
- C$2,199,0005 bd4 ba4.3k sqft875 Richmond Ave, Victoria, BC V8S 3Z2For SaleMLS ID #1042742, Dane Kingsbury Personal Real Estate Corporation, Macdonald Realty Victoria. VIVA
- C$3,750,0008 bd5 ba5.6k sqft4220 Blenkinsop Rd, Saanich, BC V8X 2C4For SaleMLS ID #1029416, Dean Innes Personal Real Estate Corporation, Sotheby's International Realty Canada. VIVA
- C$2,395,0005 bd5 ba2.9k sqft929 Redfern St, Victoria, BC V8S 4E7For SaleMLS ID #1040065, Taylor Crawford Personal Real Estate Corporation, Coldwell Banker Oceanside Real Estate. VIVA
