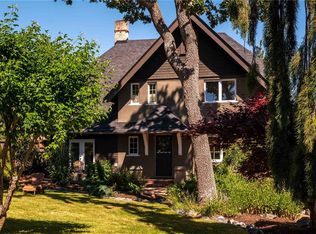
A grand 1912 character home meticulously transformed & modernized into a spectacular 4,300+ sq ft residence on a generous 7,700 sqft lot. Offering 5 beds & 4 bath, this stunning home beautifully balances century-old craftsmanship with modern comfort. Largely undertaken by Zebra Construction, who in 2001 raised the home as part of a top-to-bottom renovation: all-new foundation, plumbing, electrical, drainage, & a full height walk-out basement with ~ 1,500sf legal 2-bed suite. Currently being enjoyed as one single-family home, the opportunity to capitalize on the secondary suite remains…perfect for extended family or excellent rental income. Rich period details, 9ft+ ceilings on the main, & quality finishes flow throughout every level, including a rejuvenated gourmet kitchen with high-end appliances. Timelessly styled updated bathrooms & an outstanding family layout. All of this, w/off street parking & only a short stroll to Oak Bay Ave & some of the city's best schools.
For sale
C$1,999,000
875 Richmond Ave, Victoria, BC V8S 3Z2
5beds
4baths
4,358sqft
Single Family Residence
Built in 1912
7,840 Square Feet Lot
$-- Zestimate®
C$459/sqft
C$-- HOA
What's special
Century-old craftsmanshipModern comfortAll-new foundationFull height walk-out basementRich period detailsQuality finishesRejuvenated gourmet kitchen
- 22 days
- 247
- 14
Zillow last checked:
Listing updated:
Listed by:
Dane Kingsbury Personal Real Estate Corporation,
Macdonald Realty Victoria,
David Beswick,
Macdonald Realty Victoria
Source: VIVA,MLS®#: 1050857
Facts & features
Interior
Bedrooms & bathrooms
- Bedrooms: 5
- Bathrooms: 4
- Main level bathrooms: 1
Kitchen
- Level: Main
Heating
- Baseboard, Electric, Natural Gas
Cooling
- None
Appliances
- Included: Built-In Range, Dishwasher, Oven Built-In, Oven/Range Gas, Range Hood, Refrigerator
- Laundry: Inside, In Unit
Features
- Dining Room, Eating Area, French Doors, Kitchen Roughed-In, Soaker Tub, Storage
- Flooring: Carpet, Mixed, Tile, Wood
- Windows: Blinds, Insulated Windows, Stained/Leaded Glass, Vinyl Frames, Window Coverings
- Basement: Finished,Full,Walk-Out Access,With Windows
- Number of fireplaces: 2
- Fireplace features: Family Room, Gas, Living Room, Other
Interior area
- Total structure area: 5,203
- Total interior livable area: 4,358 sqft
Property
Parking
- Total spaces: 2
- Parking features: Driveway, Open
- Has uncovered spaces: Yes
Features
- Levels: 3
- Entry location: Main Level
- Patio & porch: Balcony/Deck, Balcony/Patio
- Exterior features: Sprinkler System
- Fencing: Full
Lot
- Size: 7,840 Square Feet
- Features: Central Location, Corner Lot, Easy Access, Family-Oriented Neighbourhood, Irregular Lot, Irrigation Sprinkler(s), Landscaped, Level, Marina Nearby, Near Golf Course, Private, Recreation Nearby, Shopping Nearby
Details
- Parcel number: 025047027
- Zoning description: Residential
Construction
Type & style
- Home type: SingleFamily
- Architectural style: Character
- Property subtype: Single Family Residence
Materials
- Frame Wood, Insulation: Ceiling, Shingle-Wood, Stone, Wood Siding
- Foundation: Concrete Perimeter
- Roof: Fibreglass Shingle
Condition
- Resale
- New construction: No
- Year built: 1912
Utilities & green energy
- Water: Municipal
Community & HOA
Community
- Features: Family-Oriented Neighbourhood, Sidewalks
Location
- Region: Victoria
Financial & listing details
- Price per square foot: C$459/sqft
- Tax assessed value: C$1,932,000
- Annual tax amount: C$10,995
- Date on market: 9/25/2026
- Ownership: Freehold
- Road surface type: Paved
Price history
| Date | Event | Price |
|---|---|---|
| 9/25/2026 | Listed for sale | C$1,999,000C$459/sqft |
Source: VIVA #1050857 Report a problem | ||
Public tax history
Tax history is unavailable.
Climate risks
Neighborhood: Gonzales
Similar homes
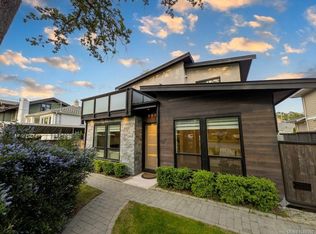
- C$1,999,0003 bd4 ba3.4k sqft1377 Rockland Ave, Victoria, BC V8S 1V7For Sale
 MLS ID #1051314, Brooke Miller, RE/MAX Camosun. VIVA
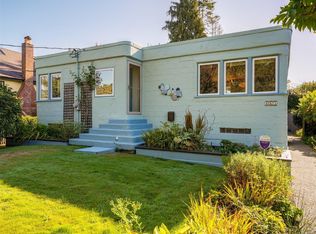
 - C$1,999,9007 bd5 ba4k sqft1 Briar Pl, Victoria, BC V8S 3J5For Sale
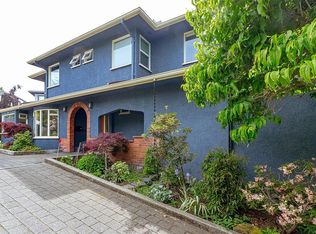 MLS ID #1050721, Mikko Ikonen Personal Real Estate Corporation, Sutton Group West Coast Realty. VIVA
 - C$1,999,9005 bd4 ba2.5k sqft196 Olive St, Victoria, BC V8S 3H4For Sale
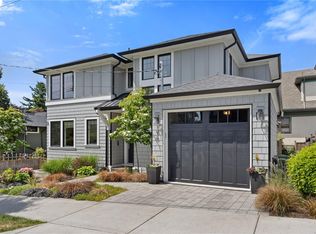 MLS ID #1051789, David Brown, Newport Realty Ltd.. VIVA
 - C$2,099,0004 bd4 ba3.6k sqft1562 Richardson St, Victoria, BC V8S 1R3For Sale
 MLS ID #1041020, Elias Mavrikos Personal Real Estate Corporation, Pemberton Holmes Ltd.. VIVA
