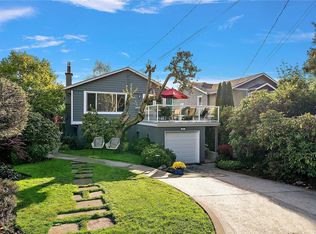
Welcome to 2125 Central Ave, this beautifully maintained & updated character home offers 3,134 sqft of living space on an expansive 10,830 sqft lot. Blending timeless character w/ modern updates, the home features hardwood floors, large windows flooding the home w/ natural light, an elegant living/sitting room & a formal dining room. The kitchen is equipped with SS appliances, incl:Wolf range & Dacor wall ovens. Retreat upstairs to 3 bedrooms including an elegant primary w/a sitting area, walk-in closet, spa-like ensuite & balcony overlooking the gardens. The family room opens to a deck overlooking the south-facing backyard, complete w/patios, mature gardens & an outdoor firepit—ideal setting for entertaining or relaxing. The finished lower level also offers excellent suite potential or additional space for guests & family. Set in one of Victoria’s most sought-after neighbourhoods, close proximity to top schools like St. Michael’s University School, Lafayette Park & McNeill Bay.
For sale
C$2,499,900
2125 Central Ave, Oak Bay, BC V8S 2R4
5beds
3baths
3,134sqft
Single Family Residence
Built in 1939
0.25 Acres Lot
$-- Zestimate®
C$798/sqft
C$-- HOA
What's special
- 48 days
- 83
- 6
Zillow last checked:
Listing updated:
Listed by:
Lewis Ratcliff Personal Real Estate Corporation,
Engel & Volkers Vancouver Island,
Patrick Conn,
eXp Realty
Source: VIVA,MLS®#: 1051019
Facts & features
Interior
Bedrooms & bathrooms
- Bedrooms: 5
- Bathrooms: 3
- Main level bathrooms: 1
Kitchen
- Level: Main
Heating
- Electric, Forced Air, Natural Gas
Cooling
- None
Appliances
- Included: Dishwasher, Dryer, Microwave, Oven/Range Gas, Range Hood, Refrigerator, Washer
- Laundry: Inside
Features
- Flooring: Carpet, Mixed, Wood
- Basement: Partially Finished
- Number of fireplaces: 1
- Fireplace features: Living Room
Interior area
- Total structure area: 4,854
- Total interior livable area: 3,134 sqft
Property
Parking
- Total spaces: 2
- Parking features: Driveway, On Street
- Has uncovered spaces: Yes
Features
- Entry location: Main Level
- Exterior features: Garden, Sprinkler System
- Fencing: Partial
Lot
- Size: 0.25 Acres
- Features: Landscaped, Level
Details
- Parcel number: 006095852
- Zoning description: Residential
Construction
Type & style
- Home type: SingleFamily
- Architectural style: Character
- Property subtype: Single Family Residence
Materials
- Frame Wood
- Foundation: Concrete Perimeter
- Roof: Other
Condition
- Resale
- New construction: No
- Year built: 1939
Utilities & green energy
- Sewer: Other
- Water: Municipal
- Utilities for property: Sewer Connected
Community & HOA
Location
- Region: Oak Bay
Financial & listing details
- Price per square foot: C$798/sqft
- Tax assessed value: C$2,089,000
- Annual tax amount: C$11,443
- Date on market: 9/28/2026
- Ownership: Freehold
Price history
| Date | Event | Price |
|---|---|---|
| 9/28/2026 | Listed for sale | C$2,499,900C$798/sqft |
Source: VIVA #1051019 Report a problem | ||
Public tax history
Tax history is unavailable.
Climate risks
Neighborhood: V8S
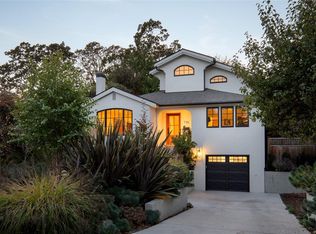
Similar homes
- C$2,599,8004 bd3 ba3.7k sqft50 King George Ter, Oak Bay, BC V8S 2J9For Sale
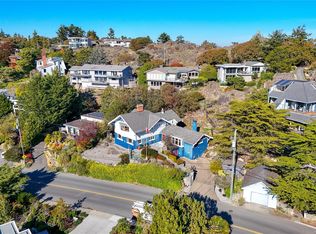 MLS ID #1054086, Dale Sheppard, RE/MAX Camosun. VIVA
- C$2,199,0006 bd3 ba3.2k sqft218 Beach Dr, Oak Bay, BC V8S 2M1For Sale
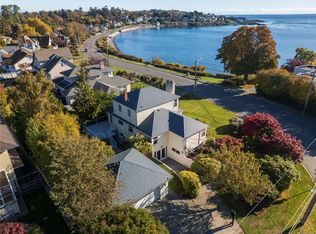 MLS ID #1052952, Leslee Farrell, Macdonald Realty Victoria. VIVA
- C$2,395,0005 bd3 ba2.9k sqft2074 Quimper St, Oak Bay, BC V8S 2H6For Sale
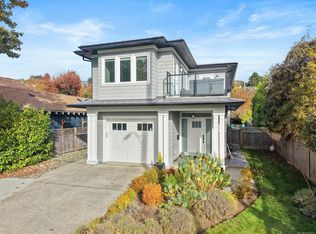 MLS ID #1053671, David Brown, Newport Realty Ltd.. VIVA
- C$2,199,9004 bd3 ba2.1k sqft453 Monterey Ave, Oak Bay, BC V8S 4T8For Sale
 MLS ID #1052495, Mark Rice Personal Real Estate Corporation, Coldwell Banker Oceanside Real Estate. VIVA
