A waterfront home with warmth, character and room to savour the view, Across the Harbour enjoys an exceptional setting on Victoria’s Inner Harbour. Beautifully maintained and thoughtfully updated, it offers 5 bedrooms, 6 bathrooms, over 3,000 sq. ft. of interior living space and more than 3,000 sq. ft. outdoors. A renovated open-concept kitchen forms the heart of the home, while an airy upstairs sunroom invites quiet mornings overlooking the water. Bedrooms with private ensuites offer a welcoming retreat, and a garden studio and caretaker suite add versatility for guests, family or live-in management. Purpose-built as a B&B and operated seasonally as short-term rental accommodation by the current owners, this licensed property offers a turnkey opportunity. As Esquimalt’s only property with C-7A mixed-use zoning permitting Tourist Accommodation, it pairs distinctive waterfront living with the flexibility to welcome paying guests or simply enjoy it as home.
For sale
C$2,199,000
485 Head St, Esquimalt, BC V9A 5S1
5beds
6baths
3,064sqft
Single Family Residence
Built in 1998
6,098 Square Feet Lot
$-- Zestimate®
C$718/sqft
C$-- HOA
What's special
Waterfront homeRenovated open-concept kitchenAiry upstairs sunroomBedrooms with private ensuitesWelcoming retreatGarden studioCaretaker suite
- 8 days
- 89
- 2
Zillow last checked:
Listing updated:
Listed by:
Derek Bachman,
Coldwell Banker Oceanside Real Estate,
Randy Loo,
Coldwell Banker Oceanside Real Estate
Source: VIVA,MLS®#: 1049595
Facts & features
Interior
Bedrooms & bathrooms
- Bedrooms: 5
- Bathrooms: 6
- Main level bathrooms: 4
- Main level bedrooms: 2
Kitchen
- Level: Main
Heating
- Baseboard, Natural Gas, Wood
Cooling
- Other
Appliances
- Included: Dishwasher, Dryer, Microwave, Oven/Range Gas, Range Hood, Refrigerator, Washer
- Laundry: Inside
Features
- Breakfast Nook, Ceiling Fan(s), Dining Room, Dining/Living Combo, Soaker Tub, Vaulted Ceiling(s), Central Vacuum
- Flooring: Carpet, Hardwood, Laminate, Linoleum, Tile, Wood
- Windows: Garden Window(s), Insulated Windows, Screens, Skylight(s), Stained/Leaded Glass, Vinyl Frames, Window Coverings, Wood Frames
- Basement: Finished,Walk-Out Access,With Windows
- Number of fireplaces: 4
- Fireplace features: Gas, Wood Burning, Wood Burning Stove
- Furnished: Yes
Interior area
- Total structure area: 3,137
- Total interior livable area: 3,064 sqft
Video & virtual tour
Property
Parking
- Total spaces: 4
- Parking features: Driveway, Guest
- Has uncovered spaces: Yes
Accessibility
- Accessibility features: Accessible Entrance
Features
- Entry location: Main Level
- Patio & porch: Balcony/Deck
- Exterior features: Balcony, Garden, Lighting, Low Maintenance Yard, Sprinkler System
- Has spa: Yes
- Spa features: Bath, Jetted Tub
- Fencing: Fenced,Full
- Has view: Yes
- View description: City, Mountain(s), Ocean
- Has water view: Yes
- Water view: Ocean
- Waterfront features: Ocean Front, Walk on Waterfront
Lot
- Size: 6,098 Square Feet
- Features: Central Location, Corner Lot, Easy Access, Family-Oriented Neighbourhood, Foreshore Rights, Irregular Lot, Irrigation Sprinkler(s), Landscaped, Marina Nearby, No Through Road, Park Setting, Quiet Area, Recreation Nearby, Shopping Nearby
Details
- Additional structures: Workshop
- Parcel number: 002376059
- Zoning: C-7A Mixed
- Zoning description: Residential/Commercial
- Other equipment: DC Well Pump, Other Improvements
Construction
Type & style
- Home type: SingleFamily
- Architectural style: Character,Contemporary,Conversion,West Coast
- Property subtype: Single Family Residence
Materials
- Block, Concrete, Glass, Insulation All, Shingle-Wood, Wood Siding
- Foundation: Block, Concrete Perimeter
- Roof: Asphalt Shingle
Condition
- Updated/Remodeled
- New construction: No
- Year built: 1998
Utilities & green energy
- Water: Municipal
- Utilities for property: Cable Available, Compost, Electricity Connected, Garbage, Natural Gas Connected, Phone Available, Recycling
Community & HOA
Community
- Features: Family-Oriented Neighbourhood, Sidewalks
- Security: Fire Alarm
Location
- Region: Esquimalt
Financial & listing details
- Price per square foot: C$718/sqft
- Tax assessed value: C$1,552,000
- Annual tax amount: C$8,331
- Date on market: 9/14/2026
- Ownership: Freehold
- Electric utility on property: Yes
- Road surface type: Paved
Price history
| Date | Event | Price |
|---|---|---|
| 9/14/2026 | Listed for sale | C$2,199,000-22.5%C$718/sqft |
Source: VIVA #1049595 Report a problem | ||
| 8/5/2024 | Listing removed | C$2,839,000C$927/sqft |
Source:  Engel & Volkers #959827 Report a problem Engel & Volkers #959827 Report a problem | ||
| 6/20/2024 | Listed for sale | C$2,839,000C$927/sqft |
Source: Engel & Volkers #959827 Report a problem | ||
Public tax history
Tax history is unavailable.
Climate risks
Neighborhood: V9A
Similar homes
- C$2,649,9003 bd4 ba3.5k sqft1682 Charlton Rd, Saanich, BC V9E 2C9For Sale
 MLS ID #1050341, Mike Hallmark Personal Real Estate Corporation, eXp Realty. VIVA
 - C$2,200,0004 bd3 ba3.7k sqft3315 Ripon Rd, Oak Bay, BC V8R 6G6For Sale
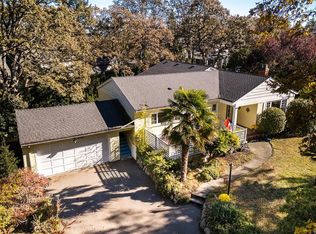 MLS ID #1047760, Barry Kong, Pemberton Holmes Ltd.. VIVA
 - C$2,590,0008 bd5 ba4.1k sqft436 Constance Ave, Esquimalt, BC V9A 6N3For Sale
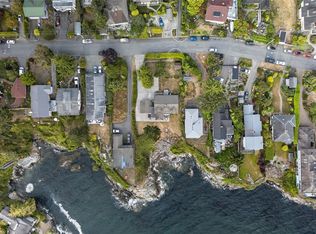 MLS ID #1038642, Christian Ravlic Personal Real Estate Corporation, Oakwyn Realty Ltd.. VIVA
 - C$1,599,0007 bd7 ba3.8k sqft838 Old Esquimalt Rd, Esquimalt, BC V9A 4X1For Sale
 MLS ID #1038986, Robyn Williams, Macdonald Realty. VIVA
