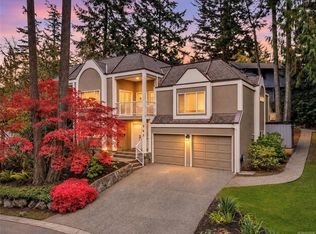
Offering the very best of Cook Street Village, 1150 Oxford Street is a refined residence where timeless elegance, modern comfort and effortless living come together. Built in 1998 and renovated in 2011, this CARE Award-winning home showcases quality craftsmanship and a sophisticated layout designed for today’s lifestyle. The main level features the chef’s kitchen, eating & dining areas, powder room & separate living room overlooking the sunny backyard. Upstairs, three spacious bedrooms, laundry, full bath and a south-facing deck await. The luxurious primary suite offers a walk-in closet & sumptuous five-piece ensuite. The lower level includes a legal one-bedroom suite with private entrance, laundry, open living, kitchen and dining area, bath & storage. A single garage completes the lower level. An optional high-end sauna is available to the new owners. Moments from Dallas Road waterfront & the vibrant shops, cafés & amenities of Cook Street Village.
For sale
C$1,899,000
1150 Oxford St, Victoria, BC V8V 2V3
4beds
4baths
2,728sqft
Single Family Residence
Built in 1998
3,920 Square Feet Lot
$-- Zestimate®
C$696/sqft
C$-- HOA
What's special
Eating and dining areasPowder roomSunny backyardThree spacious bedroomsSouth-facing deckLuxurious primary suiteWalk-in closet
- 16 days
- 147
- 7
Zillow last checked:
Listing updated:
Listed by:
Bobby Sparrow Personal Real Estate Corporation,
RE/MAX Camosun,
Ryan Messer Personal Real Estate Corporation,
Engel & Volkers Vancouver Island
Source: VIVA,MLS®#: 1053644
Facts & features
Interior
Bedrooms & bathrooms
- Bedrooms: 4
- Bathrooms: 4
- Main level bathrooms: 1
Kitchen
- Level: Main,Lower
Heating
- Baseboard, Electric, Forced Air, Natural Gas
Cooling
- None
Appliances
- Included: Dishwasher, Dryer, Microwave, Oven/Range Gas, Range Hood, Washer
- Laundry: Inside
Features
- Closet Organizer, Eating Area, Sauna, Soaker Tub, Storage, Wine Storage
- Flooring: Carpet, Laminate, Linoleum, Wood
- Windows: Blinds, Window Coverings
- Basement: Finished,Walk-Out Access
- Number of fireplaces: 1
- Fireplace features: Gas, Living Room
Interior area
- Total structure area: 3,048
- Total interior livable area: 2,728 sqft
Video & virtual tour
Property
Parking
- Total spaces: 2
- Parking features: Attached, Driveway, Garage, On Street
- Attached garage spaces: 1
- Has uncovered spaces: Yes
Features
- Entry location: Main Level
- Patio & porch: Balcony/Patio
- Exterior features: Low Maintenance Yard
Lot
- Size: 3,920 Square Feet
- Features: Corner Lot, Easy Access, Family-Oriented Neighbourhood, Landscaped, Near Golf Course, Quiet Area, Recreation Nearby, Rectangular Lot, Shopping Nearby, Southern Exposure
Details
- Parcel number: 008310289
- Zoning description: Residential
Construction
Type & style
- Home type: SingleFamily
- Property subtype: Single Family Residence
Materials
- Stucco, Wood Siding
- Foundation: Concrete Perimeter
- Roof: Asphalt Shingle,Asphalt Torch On
Condition
- Resale
- New construction: No
- Year built: 1998
Utilities & green energy
- Water: Municipal
- Utilities for property: Natural Gas Connected
Community & HOA
Community
- Features: Family-Oriented Neighbourhood
Location
- Region: Victoria
Financial & listing details
- Price per square foot: C$696/sqft
- Tax assessed value: C$1,796,000
- Annual tax amount: C$10,574
- Date on market: 11/3/2026
- Ownership: Freehold
- Road surface type: Unimproved
Price history
| Date | Event | Price |
|---|---|---|
| 11/3/2026 | Listed for sale | C$1,899,000C$696/sqft |
Source: VIVA #1053644 Report a problem | ||
Public tax history
Tax history is unavailable.
Climate risks
Neighborhood: Fairfield

Similar homes
- C$1,899,0005 bd5 ba3.1k sqft63 Boyd St, Victoria, BC V8V 2C8For Sale
 MLS ID #1048254, Thomas Kala Personal Real Estate Corporation, eXp Realty. VIVA
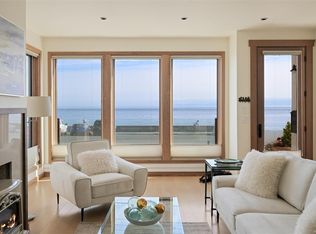
- C$1,875,0003 bd3 ba2.1k sqft1520 Dallas Rd, Victoria, BC V8S 1A3For Sale
 MLS ID #1049633, Beverly Carey, Macdonald Realty Victoria. VIVA
- C$1,799,9005 bd4 ba2.7k sqft611 Niagara St, Victoria, BC V8V 1J1For Sale
 MLS ID #1044012, Lewis Ratcliff Personal Real Estate Corporation, Engel & Volkers Vancouver Island. VIVA
- C$1,850,0005 bd3 ba2.6k sqft985 Eagle Reach, Saanich, BC V8X 5A3For Sale
 MLS ID #1052918, Darren Neuhaus, RE/MAX Camosun. VIVA
