
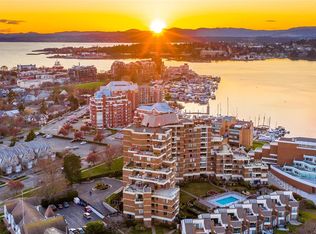
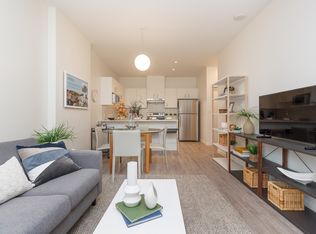
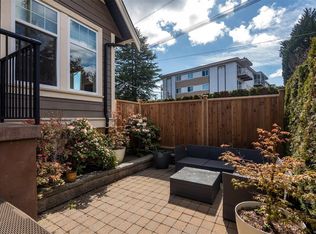
OH Sat 1-3 pm! Set in the heart of James Bay, this stunning home offers an exceptional blend of thoughtful design & modern comfort. Custom-built by the developer, it enjoys a prime location within walking distance of the Inner Harbour, downtown & Fisherman’s Wharf. The main level features an inviting open-concept living & dining space with a new gas fireplace & beautifully appointed kitchen with quartz counters & built-in appliances. Upstairs, both bedrooms offer private ensuites with heated floors, while the primary suite includes a versatile loft space. The lower level features a soundproofed one-bed suite, offering flexibility for guests or rental income & can easily be incorporated back into the main home. Updates include new lighting, convection heater in primary, interior doors, window coverings, hot water system & more. Outside, the low-maintenance yard & storage shed add convenience, while the unbeatable location puts shops, cafés, parks & the waterfront right at your doorstep.
For sale
C$1,799,000
508 Pendray St #4, Victoria, BC V8V 0A9
3beds
4baths
1,855sqft
Single Family Residence
Built in 2011
2,613 Square Feet Lot
$-- Zestimate®
C$970/sqft
C$-- HOA
What's special
New gas fireplaceSoundproofed one-bed suiteLow-maintenance yardStorage shed
- 53 days
- 116
- 3
Zillow last checked:
Listing updated:
Listed by:
Julia Blackburn,
RE/MAX Camosun
Source: VIVA,MLS®#: 1046656
Facts & features
Interior
Bedrooms & bathrooms
- Bedrooms: 3
- Bathrooms: 4
- Main level bathrooms: 1
Kitchen
- Level: Main,Lower
Heating
- Baseboard, Electric, Natural Gas, Radiant Floor
Cooling
- None
Appliances
- Included: Dishwasher, Dryer, Microwave, Oven Built-In, Refrigerator, Washer
- Laundry: Inside
Features
- Closet Organizer, Dining/Living Combo, Vaulted Ceiling(s)
- Flooring: Carpet, Mixed, Tile, Wood
- Windows: Vinyl Frames, Window Coverings
- Basement: Finished,Full,Walk-Out Access,With Windows
- Number of fireplaces: 1
- Fireplace features: Gas, Living Room
Interior area
- Total structure area: 1,855
- Total interior livable area: 1,855 sqft
Video & virtual tour
Property
Parking
- Total spaces: 2
- Parking features: Driveway
- Has uncovered spaces: Yes
Features
- Levels: 4
- Entry location: Main Level
- Patio & porch: Balcony/Patio
- Exterior features: Low Maintenance Yard
- Fencing: Partial
Lot
- Size: 2,613 Square Feet
- Features: Central Location, Family-Oriented Neighbourhood, Irregular Lot, Level, Marina Nearby, Recreation Nearby, Shopping Nearby
Details
- Additional structures: Shed(s)
- Parcel number: 028683293
- Zoning description: Residential
Construction
Type & style
- Home type: SingleFamily
- Architectural style: Arts & Crafts
- Property subtype: Single Family Residence
Materials
- Cement Fibre, Frame Wood, Insulation: Ceiling, Wood Siding
- Foundation: Concrete Perimeter
- Roof: Asphalt Shingle
Condition
- Resale
- New construction: No
- Year built: 2011
Utilities & green energy
- Water: Municipal
- Utilities for property: Sewer Connected
Community & HOA
Community
- Features: Family-Oriented Neighbourhood
Location
- Region: Victoria
Financial & listing details
- Price per square foot: C$970/sqft
- Tax assessed value: C$1,517,000
- Annual tax amount: C$8,598
- Date on market: 8/18/2026
- Listing terms: Purchaser To Finance
- Ownership: Freehold/Strata
Price history
| Date | Event | Price |
|---|---|---|
| 9/14/2026 | Price change | C$1,799,000-2.8%C$970/sqft |
Source: VIVA #1046656 Report a problem | ||
| 8/18/2026 | Listed for sale | C$1,850,000C$997/sqft |
Source: VIVA #1046656 Report a problem | ||
Public tax history
Tax history is unavailable.
Climate risks
Neighborhood: James Bay
Similar homes
- C$1,549,0003 bd4 ba2.3k sqft219 Michigan St, Victoria, BC V8V 1R4For Sale
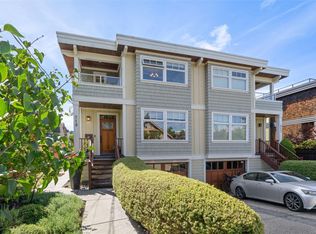 MLS ID #1051029, Wendy Coleman, Royal LePage Coast Capital - Chatterton. VIVA
 - C$1,799,9005 bd4 ba2.7k sqft611 Niagara St, Victoria, BC V8V 1J1For Sale
 MLS ID #1044012, Lewis Ratcliff Personal Real Estate Corporation, Engel & Volkers Vancouver Island. VIVA
 - C$1,550,0003 bd4 ba2.2k sqft590 Simcoe St, Victoria, BC V8V 1K2For Sale
 MLS ID #1047382, Elias Mavrikos Personal Real Estate Corporation, Pemberton Holmes Ltd.. VIVA
 - C$1,599,0005 bd3 ba2k sqft15 Pilot St, Victoria, BC V8V 2A5For Sale
 MLS ID #1047383, Brad Hall Personal Real Estate Corporation, RE/MAX Camosun. VIVA
