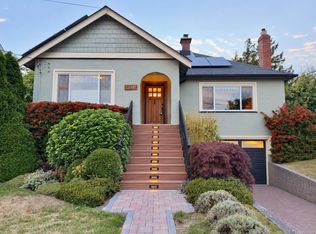
A rare opportunity in the heart of historic Rockland, this distinguished circa 1940 Georgian Revival residence offers timeless architectural character and exceptional potential. Set beneath a canopy of mature trees, the home features hardwood floors, graceful arched openings, generous room proportions and a striking wood-paneled den with an impressive brick fireplace. The main level includes a spacious living room, formal dining room, kitchen, den and bathroom. Upstairs are four generously sized bedrooms, including the primary, plus a second bathroom. Offering 2,350 sq. ft. of finished living space, with an additional 862 sq. ft. unfinished lower level for laundry and storage, the home is largely original and ready for a thoughtful renovation. A compelling opportunity to restore and reimagine a distinctive residence in one of Victoria’s most established neighbourhoods.
For sale
C$1,624,900
1310 Rockland Ave, Victoria, BC V8S 1V5
4beds
3baths
2,350sqft
Single Family Residence
Built in 1940
7,405 Square Feet Lot
$-- Zestimate®
C$691/sqft
C$-- HOA
What's special
Timeless architectural characterHardwood floorsGraceful arched openingsGenerous room proportionsStriking wood-paneled denImpressive brick fireplaceFormal dining room
- 1 day
- 51
- 2
Zillow last checked:
Listing updated:
Listed by:
Brad Maclaren Personal Real Estate Corporation,
Sotheby's International Realty Canada
Source: VIVA,MLS®#: 1049164
Facts & features
Interior
Bedrooms & bathrooms
- Bedrooms: 4
- Bathrooms: 3
- Main level bathrooms: 1
Kitchen
- Level: Main
Heating
- Natural Gas, Radiant Floor
Cooling
- None
Appliances
- Included: Dryer, Refrigerator, Washer
- Laundry: Inside
Features
- Dining Room, Eating Area, Storage
- Flooring: Hardwood, Wood
- Basement: Walk-Out Access,With Windows
- Number of fireplaces: 2
- Fireplace features: Family Room, Living Room
Interior area
- Total structure area: 3,463
- Total interior livable area: 2,350 sqft
Video & virtual tour
Property
Parking
- Total spaces: 2
- Parking features: Detached, Driveway, Garage
- Garage spaces: 1
- Has uncovered spaces: Yes
Features
- Entry location: Main Level
- Exterior features: Garden, Sprinkler System, See Remarks
- Fencing: Fenced
Lot
- Size: 7,405 Square Feet
- Features: Central Location, Irrigation Sprinkler(s), Landscaped, Private, Quiet Area, Recreation Nearby, Shopping Nearby, Southern Exposure
Details
- Additional structures: Shed(s)
- Parcel number: 005085942
- Zoning description: Residential
Construction
Type & style
- Home type: SingleFamily
- Property subtype: Single Family Residence
Materials
- Frame Wood
- Foundation: Concrete Perimeter
- Roof: Fibreglass Shingle
Condition
- Resale
- New construction: No
- Year built: 1940
Utilities & green energy
- Water: Municipal
Community & HOA
Location
- Region: Victoria
Financial & listing details
- Price per square foot: C$691/sqft
- Tax assessed value: C$1,417,000
- Annual tax amount: C$8,212
- Date on market: 9/9/2026
- Ownership: Freehold
Price history
| Date | Event | Price |
|---|---|---|
| 9/9/2026 | Listed for sale | C$1,624,900C$691/sqft |
Source: VIVA #1049164 Report a problem | ||
Public tax history
Tax history is unavailable.
Climate risks
Neighborhood: Rockland
Similar homes
- C$1,695,0004 bd2 ba1.9k sqft970 Bank St, Victoria, BC V8S 4B2For Sale
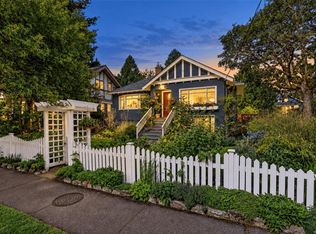 MLS ID #1048774, Robin Scrimger Personal Real Estate Corporation, Coldwell Banker Oceanside Real Estate. VIVA
 - C$1,449,9004 bd2 ba2.3k sqft1277 Revercomb Pl, Victoria, BC V8V 3G5For Sale
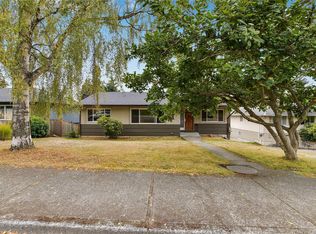 MLS ID #1048696, Tony Joe Personal Real Estate Corporation, RE/MAX Sabre Realty Group. VIVA
 - C$1,249,0004 bd2 ba1.6k sqft1258 Rockland Ave, Victoria, BC V8V 3J2For Sale
 MLS ID #1048417, Glen Kakoske Personal Real Estate Corporation, Real Broker B.C. Ltd.. VIVA
 - C$1,750,0004 bd2 ba2k sqft590 Monterey Ave, Oak Bay, BC V8S 4T9For Sale
 MLS ID #1047949, Vincent Baart Personal Real Estate Corporation, RE/MAX Camosun. VIVA
