Artistic Mid-Century home with west facing treetop views in Fernwood. Where casual elegance meets artistic vision! This stylish 1954 bungalow is beautifully maintained with 1,922 sq ft & radiates a curated mid-century vibe. Find oak hard wood floors & L/R with gas F/P, beautiful D/R & Kitchen with concrete counters, gas stove, teak shelving. French doors lead to the balcony overlooking private views. Lovely primary BRDM with sitting area. BTHRM with walk in shower & heated floors. Lower level offers incredible light filled space that serves as the ultimate studio/flex space with custom LED lighting. The sliding partition door provides extra privacy. 2nd BDRM & BTHRM + office & laundry room. Walk out from the basement to the yard with patios, raised beds, apple trees. Handy storage shed. Perfectly located so you can walk / bike downtown. Incredible local amenities & Oak Bay Ave all of which are walkable. This is a special opportunity for discerning buyers looking for a home with a soul.
For sale
C$1,550,000
1814 Belmont Ave, Victoria, BC V8R 3Z2
2beds
2baths
1,922sqft
Single Family Residence
Built in 1954
4,791 Square Feet Lot
$-- Zestimate®
C$806/sqft
C$-- HOA
What's special
West facing treetop viewsOak hardwood floorsGas stoveTeak shelvingBalcony overlooking private viewsIncredible light filled spaceRaised beds
- 4 days
- 89
- 7
Zillow last checked:
Listing updated:
Listed by:
Melina Boucher,
Newport Realty Ltd.
Source: VIVA,MLS®#: 1047922
Facts & features
Interior
Bedrooms & bathrooms
- Bedrooms: 2
- Bathrooms: 2
- Main level bathrooms: 1
- Main level bedrooms: 1
Kitchen
- Level: Main
Heating
- Baseboard, Electric, Natural Gas, Radiant Floor
Cooling
- None
Appliances
- Included: Dishwasher, Dryer, Oven/Range Gas, Refrigerator, Washer
- Laundry: Inside
Features
- Dining/Living Combo, French Doors, Storage
- Flooring: Linoleum, Wood
- Windows: Blinds
- Basement: Finished,Walk-Out Access,With Windows
- Number of fireplaces: 1
- Fireplace features: Gas, Living Room
Interior area
- Total structure area: 1,922
- Total interior livable area: 1,922 sqft
Property
Parking
- Total spaces: 2
- Parking features: Driveway
- Has uncovered spaces: Yes
Features
- Entry location: Main Level
- Patio & porch: Balcony/Patio
- Exterior features: Balcony, Garden
- Fencing: Full
- Has view: Yes
- View description: Other
Lot
- Size: 4,791 Square Feet
- Features: Private, Shopping Nearby
Details
- Additional structures: Shed(s)
- Parcel number: 009202714
- Zoning description: Residential
Construction
Type & style
- Home type: SingleFamily
- Property subtype: Single Family Residence
Materials
- Frame Wood
- Foundation: Concrete Perimeter
- Roof: Fibreglass Shingle
Condition
- Resale
- New construction: No
- Year built: 1954
Utilities & green energy
- Water: Municipal
- Utilities for property: Sewer Connected
Community & HOA
Location
- Region: Victoria
Financial & listing details
- Price per square foot: C$806/sqft
- Tax assessed value: C$1,061,000
- Annual tax amount: C$6,159
- Date on market: 8/28/2026
- Listing terms: Purchaser To Finance
- Ownership: Freehold
Price history
| Date | Event | Price |
|---|---|---|
| 8/28/2026 | Listed for sale | C$1,550,000C$806/sqft |
Source: VIVA #1047922 Report a problem | ||
Public tax history
Tax history is unavailable.
Climate risks
Neighborhood: Fernwood
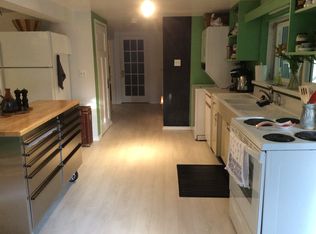
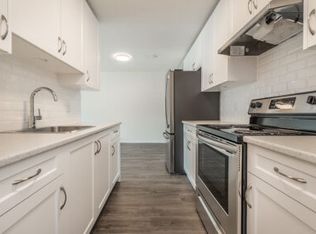
Similar homes
- C$1,550,0003 bd4 ba2.2k sqft590 Simcoe St, Victoria, BC V8V 1K2For Sale
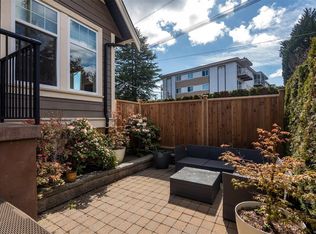 MLS ID #1047382, Elias Mavrikos Personal Real Estate Corporation, Pemberton Holmes Ltd.. VIVA
 - C$1,395,0002 bd3 ba1.6k sqft1704 Coronation Ave, Victoria, BC V8R 1X2For Sale
 MLS ID #1046708, Josh Ray, Newport Realty Ltd.. VIVA
 - C$1,600,0002 bd3 ba2.3k sqft1557 Edgemont Rd, Saanich, BC V8N 4P7For Sale
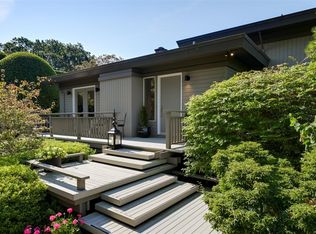 MLS ID #1047734, Michael Boorman, Newport Realty Ltd.. VIVA
 - C$1,600,0004 bd4 ba2.2k sqft129 Moss St, Victoria, BC V8V 4M2For Sale
 MLS ID #1044933, Paul Whitney, Pemberton Holmes Ltd.. VIVA
