Nestled on a quiet cul-de-sac in the exclusive Gibraltar Bay community, this custom West Coast residence offers the perfect blend of luxury, privacy, and connection to nature. Extensively renovated in 2021 by Spaciz Design, the 2,833 sq.ft. home showcases rich cedar siding, soaring vaulted ceilings, and thoughtfully curated finishes. The chef-inspired kitchen features premium appliances from Wolf & Sub-Zero, and an open-concept design that flows seamlessly into the great room. The versatile layout includes 4 bedrooms, 3 bathrooms, a flex room for office or exercise, and multiple gathering spaces ideal for entertaining. Heat pump provides efficient heating and cooling, while heated floors in the bathrooms add a touch of everyday luxury. Outside, enjoy beautiful stone patios with hot tub, a sun-filled upper deck w gas BBQ outlet, and direct access to protected green space and walking trails. A great opportunity to own a designer home in one of Victoria’s most coveted coastal enclaves.
For sale
C$1,449,000
101 Gibraltar Bay Dr, View Royal, BC V9B 6M2
4beds
3baths
2,833sqft
Single Family Residence
Built in 2004
5,227 Square Feet Lot
$-- Zestimate®
C$511/sqft
C$130/mo HOA
What's special
- 9 days
- 30
- 2
Zillow last checked:
Listing updated:
Listed by:
Brendan Somers Personal Real Estate Corporation,
Engel & Volkers Vancouver Island
Source: VIVA,MLS®#: 1048291
Facts & features
Interior
Bedrooms & bathrooms
- Bedrooms: 4
- Bathrooms: 3
- Main level bathrooms: 2
- Main level bedrooms: 1
Kitchen
- Level: Main
Heating
- Baseboard, Electric, Heat Pump, Natural Gas, Radiant Floor
Cooling
- Air Conditioning
Appliances
- Included: Dishwasher, Dryer, Microwave, Oven/Range Gas, Range Hood, Refrigerator, Washer
- Laundry: Inside, In Unit
Features
- Cathedral Entry, Ceiling Fan(s), Closet Organizer, Eating Area, French Doors, Soaker Tub, Storage, Vaulted Ceiling(s)
- Flooring: Carpet, Tile, Wood
- Windows: Blinds, Screens, Skylight(s), Vinyl Frames
- Basement: Crawl Space,Finished,Walk-Out Access,With Windows
- Number of fireplaces: 2
- Fireplace features: Family Room, Gas, Living Room
Interior area
- Total structure area: 3,118
- Total interior livable area: 2,833 sqft
Video & virtual tour
Property
Parking
- Total spaces: 4
- Parking features: Attached, Driveway, Garage
- Attached garage spaces: 1
- Has uncovered spaces: Yes
Accessibility
- Accessibility features: Ground Level Main Floor, No Step Entrance
Features
- Levels: 3
- Entry location: Main Level
- Patio & porch: Balcony/Patio
- Exterior features: Garden, Low Maintenance Yard, Sprinkler System
- Has spa: Yes
- Spa features: Hot Tub
- Has view: Yes
- View description: Mountain(s)
Lot
- Size: 5,227 Square Feet
- Features: Cul-De-Sac, Family-Oriented Neighbourhood, Park Setting
Details
- Parcel number: 025106881
- Zoning description: Residential
Construction
Type & style
- Home type: SingleFamily
- Architectural style: West Coast
- Property subtype: Single Family Residence
Materials
- Frame Wood, Insulation: Ceiling, Insulation: Walls, Shingle-Wood, Wood Siding
- Foundation: Concrete Perimeter
- Roof: Asphalt Shingle
Condition
- Resale
- New construction: No
- Year built: 2004
Utilities & green energy
- Water: Municipal
- Utilities for property: Cable Connected, Electricity Connected, Garbage, Natural Gas Connected, Phone Connected, Recycling
Community & HOA
Community
- Features: Family-Oriented Neighbourhood
- Security: Security System, Security System Leased
- Subdivision: Gibraltar Bay Estates
HOA
- Has HOA: Yes
- Amenities included: Common Area, Private Drive/Road
- Services included: Caretaker, Maintenance Grounds, Property Management
- HOA fee: C$130 monthly
Location
- Region: View Royal
Financial & listing details
- Price per square foot: C$511/sqft
- Tax assessed value: C$1,359,000
- Annual tax amount: C$6,089
- Date on market: 9/1/2026
- Ownership: Freehold/Strata
- Electric utility on property: Yes
Price history
| Date | Event | Price |
|---|---|---|
| 9/1/2026 | Listed for sale | C$1,449,000C$511/sqft |
Source: VIVA #1048291 Report a problem | ||
Public tax history
Tax history is unavailable.
Climate risks
Neighborhood: V9B

Similar homes
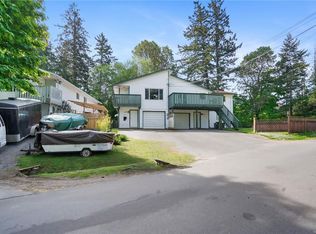
- C$1,249,9004 bd3 ba2.5k sqft133 Gibraltar Bay Dr, View Royal, BC V9B 6M2For Sale
 MLS ID #1047690, Dallas King Personal Real Estate Corporation, RE/MAX Generation. VIVA
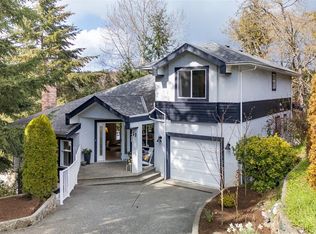
 - C$1,749,9004 bd3 ba3.3k sqft107 Parsons Rd, View Royal, BC V9B 3J8For Sale
 MLS ID #1047995, Anthea Helmsing, RE/MAX Camosun. VIVA
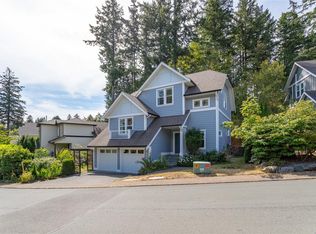
 - C$1,324,9003 bd4 ba3.1k sqft1927 Riverside Dr, View Royal, BC V9B 6H9For Sale
 MLS ID #1042275, Jenn Raappana Personal Real Estate Corporation, Royal LePage Coast Capital - Westshore. VIVA
 - C$1,399,0005 bd4 ba2.5k sqft1161 Spirit Ct, Langford, BC V9B 0B5For Sale
 MLS ID #1047501, Sean Wen Personal Real Estate Corporation, Sutton Group West Coast Realty. VIVA
