Nestled on more than 1/3 of an acre of terraced, landscaped grounds with southwest views toward the Sooke Hills, this lovely 1940's home has been tastefully remodeled throughout, while preserving many character elements within. The primary BR is a luxurious retreat with fireplace, spa ensuite & French doors opening to a private deck & garden. The kitchen is designed for the gourmet with 2 islands, stone countertops, wood flooring and adjoining family area with gas fireplace. Bright, formal dining & living rooms with feature fireplace, a 2nd bedroom and 3-piece bathroom with laundry complete the main floor. Downstairs is a 3 BR family suite with separate laundry & a large open kitchen/living room with fireplace. The stunning gardens extend throughout the rear of the property with a water feature, mature plantings, stone masonry walls and flower beds. This property offers many options for families with teenagers/adult chldren or extended family.
For sale
C$1,490,000
1184 Clovelly Ter, Saanich, BC V8P 1V6
5beds
3baths
3,305sqft
Single Family Residence
Built in 1943
0.34 Acres Lot
$-- Zestimate®
C$451/sqft
C$-- HOA
What's special
Terraced landscaped groundsTastefully remodeled throughoutPreserving many character elementsSpa ensuitePrivate deck and gardenStone countertopsWood flooring
- 41 days |
- 66 |
- 0 |
Zillow last checked:
Listing updated:
Listed by:
Robert Woodland,
Sutton Group West Coast Realty,
Karen Love Personal Real Estate Corporation,
Sutton Group West Coast Realty
Source: VIVA,MLS®#: 1043128
Facts & features
Interior
Bedrooms & bathrooms
- Bedrooms: 5
- Bathrooms: 3
- Main level bathrooms: 2
- Main level bedrooms: 2
Kitchen
- Level: Main,Lower
Heating
- Baseboard, Electric, Forced Air, Heat Pump, Radiant Floor
Cooling
- Other
Appliances
- Included: Built-In Range, Dishwasher, Dryer, Microwave, Oven Built-In, Refrigerator, Washer
- Laundry: Inside, In Unit
Features
- Bar, Closet Organizer, Dining Room, Eating Area, Soaker Tub, Storage, Workshop, Central Vacuum
- Flooring: Carpet, Hardwood, Laminate, Linoleum, Tile
- Windows: Blinds, Insulated Windows, Screens, Skylight(s), Vinyl Frames, Window Coverings, Wood Frames
- Basement: Finished,Full,Walk-Out Access,With Windows
- Number of fireplaces: 4
- Fireplace features: Family Room, Gas, Living Room, Wood Burning
Interior area
- Total structure area: 3,711
- Total interior livable area: 3,305 sqft
Video & virtual tour
Property
Parking
- Total spaces: 3
- Parking features: Driveway, Garage, On Street
- Garage spaces: 1
- Has uncovered spaces: Yes
Features
- Entry location: Main Level
- Patio & porch: Balcony/Patio
- Exterior features: Garden, Lighting, Sprinkler System, Water Feature
- Fencing: Partial
- Has view: Yes
- View description: City, Mountain(s)
Lot
- Size: 0.34 Acres
- Features: Central Location, Hillside, Irrigation Sprinkler(s), Landscaped, Near Golf Course, No Through Road, Park Setting, Private, Recreation Nearby, Shopping Nearby, Southern Exposure
Details
- Additional structures: Shed(s)
- Parcel number: 001295764
- Zoning description: Residential
Construction
Type & style
- Home type: SingleFamily
- Architectural style: Character,West Coast
- Property subtype: Single Family Residence
Materials
- Frame Wood, Shingle-Wood
- Foundation: Concrete Perimeter
- Roof: Asphalt Shingle
Condition
- Resale
- New construction: No
- Year built: 1943
Utilities & green energy
- Water: Municipal
- Utilities for property: Cable Connected, Compost, Electricity Connected, Garbage, Phone Connected, Recycling
Community & HOA
Community
- Security: Security System
Location
- Region: Saanich
Financial & listing details
- Price per square foot: C$451/sqft
- Tax assessed value: C$1,676,000
- Annual tax amount: C$8,716
- Date on market: 7/16/2026
- Ownership: Freehold
- Electric utility on property: Yes
- Road surface type: Paved
Price history
| Date | Event | Price |
|---|---|---|
| 7/16/2026 | Listed for sale | C$1,490,000C$451/sqft |
Source: VIVA #1043128 Report a problem | ||
Public tax history
Tax history is unavailable.
Climate risks
Neighborhood: Quadra
Nearby schools
GreatSchools rating
- NAGriffin Bay SchoolGrades: K-12Distance: 16.4 mi
- 9/10Friday Harbor High SchoolGrades: 9-12Distance: 16.3 mi
- C$---- bd-- ba-- sqft1196 Clovelly Ter #106, Saanich, BC V8P1V6Off Market
- C$1,325,0002 bd2 ba1.8k sqft3574 McInnis Rise, Saanich, BC V8P5M7For Sale

- C$---- bd-- ba-- sqft1225 Tattersall Dr, Saanich, BC V8P1Y8Off Market
- C$485,0002 bd2 ba852 sqft3460 Quadra St #409, Saanich, BC V8X1G6For Sale

- C$---- bd-- ba-- sqft3460 Quadra St #304, Saanich, BC V8X1G6Off Market
- C$899,9003 bd4 ba1.5k sqft1032 Cloverdale Ave #7, Saanich, BC V8X2T9New Construction
- C$---- bd-- ba-- sqft3460 Quadra St #207, Saanich, BC V8X1G6Off Market
- C$449,9002 bd1 ba890 sqft991 Cloverdale Ave #207, Saanich, BC V8X2T5For Sale
Similar homes
- C$1,499,0007 bd5 ba3.1k sqft862 Canterbury Rd, Saanich, BC V8X 3E6For Sale
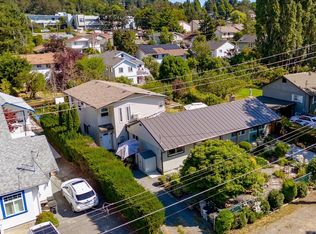 MLS ID #1044887, Gavin Holland, Royal LePage Coast Capital - Chatterton. VIVA
 - C$1,339,0004 bd3 ba1.9k sqft1941 Mayfair Dr, Saanich, BC V8P 1R1For Sale
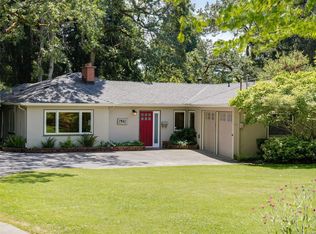 MLS ID #1046497, Cheryl Bejcar Personal Real Estate Corporation, Newport Realty Ltd.. VIVA
 - C$1,600,0002 bd3 ba2.3k sqft1557 Edgemont Rd, Saanich, BC V8N 4P7For Sale
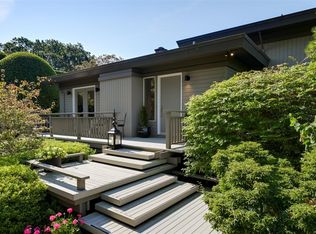 MLS ID #1047734, Michael Boorman, Newport Realty Ltd.. VIVA
 - C$1,500,0005 bd3 ba2.3k sqft3990 Haro Rd, Saanich, BC V8N 4A9For Sale
 MLS ID #1040721, Grady Harris Personal Real Estate Corporation, Engel & Volkers Vancouver Island. VIVA
 - C$1,249,0003 bd3 ba3.2k sqft1234 Union Rd, Saanich, BC V8P 2J6For SaleMLS ID #1046716, Shannon Jackson, RE/MAX Camosun. VIVA
- C$1,449,0005 bd3 ba3.1k sqft2027 Saltair Pl, Saanich, BC V8N 4S4For SaleMLS ID #1043906, Anke Venema Personal Real Estate Corporation, Century 21 Queenswood Realty Ltd.. VIVA
- C$1,699,9005 bd4 ba3.2k sqft1489 Mount Douglas Cross Rd, Saanich, BC V8X 3H6For SaleMLS ID #1046440, Mike Chubey Personal Real Estate Corporation, Macdonald Realty Victoria. VIVA
- C$1,800,0004 bd2 ba2.3k sqft4553 Cordova Bay Rd, Saanich, BC V8X 3V6For SaleMLS ID #1047434, Brian Laing, Team 3000 Realty Ltd. VIVA
- C$1,350,0005 bd3 ba2.7k sqft1232 Effingham St, Esquimalt, BC V9A 4Y2For SaleMLS ID #1047404, Damian Kruz, Century 21 Queenswood Realty Ltd.. VIVA
- C$1,399,9004 bd3 ba2.7k sqft100 Viaduct Ave W, Saanich, BC V9E 1J3For SaleMLS ID #1046692, Tracy Keenan-Whyte Personal Real Estate Corporation, Macdonald Realty Victoria. VIVA
- C$1,189,0003 bd2 ba1.7k sqft3973 Livingstone Ave S, Saanich, BC V8N 3A5For SaleMLS ID #1047946, Shane King Personal Real Estate Corporation, RE/MAX Camosun. VIVA
- C$1,765,0004 bd4 ba2.9k sqft1271 McKenzie St, Victoria, BC V8V 2W6For SaleMLS ID #1047775, Scott Faber Personal Real Estate Corporation, Royal LePage Coast Capital - Chatterton. VIVA
- C$1,219,9005 bd4 ba2.9k sqft4054 Grange Rd, Saanich, BC V8Z 4V3For SaleMLS ID #1044182, Ruth Hopkinson, LPT Realty. VIVA
- C$1,199,0005 bd3 ba3k sqft6224 Robin Way, Central Saanich, BC V8Z 5X8For SaleMLS ID #1047494, Alexi Argyriou Personal Real Estate Corporation, Engel & Volkers Vancouver Island. VIVA
- C$1,680,0005 bd4 ba3k sqft2065 Avondale Rd, Oak Bay, BC V8P 1V5For SaleMLS ID #1044299, Li Xian Song Personal Real Estate Corporation, Pemberton Holmes Ltd.. VIVA
- C$1,299,9004 bd3 ba2.3k sqft1005 Kentwood Pl, Saanich, BC V8Y 2R2For SaleMLS ID #1045167, Jilly Yang Personal Real Estate Corporation, DFH Real Estate Ltd.. VIVA
- C$1,499,0004 bd3 ba2.8k sqft101 Gibraltar Bay Dr, View Royal, BC V9B 6M2For SaleMLS ID #1041980, Brendan Somers Personal Real Estate Corporation, Engel & Volkers Vancouver Island. VIVA
- C$1,699,9004 bd5 ba3k sqft3459 Plymouth Rd, Oak Bay, BC V8P 4X6For SaleMLS ID #1046991, Jay Herrick Personal Real Estate Corporation, RE/MAX Camosun. VIVA
- C$1,374,0005 bd3 ba2.9k sqft1146 Leonard St, Victoria, BC V8V 2S4For SaleMLS ID #1044923, Don Beckner, Royal LePage Coast Capital - Oak Bay. VIVA
- C$1,249,9004 bd3 ba2.5k sqft133 Gibraltar Bay Dr, View Royal, BC V9B 6M2For SaleMLS ID #1047690, Dallas King Personal Real Estate Corporation, RE/MAX Generation. VIVA
