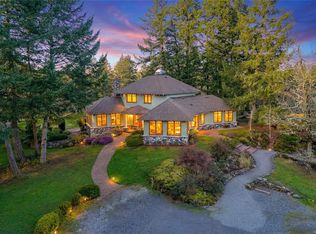
Surrounded by 2.7 acres of wooded beauty, this well maintained post & beam home offers a peaceful West Coast retreat just 15 min from Downtown. The property is framed by coastal Douglas Firs & features established gardens w/ native edible & medicinal plants plus abundant birds & wildlife to enjoy from the large deck & picture windows. Inside, vaulted ceilings, chestnut hardwood floors, panoramic windows & natural materials create a warm inviting feel. The layout offers 4 beds & a family room on the main, plus a 5th bed & office downstairs. Highlights include an updated kitchen, wood stove, radiant in-floor heating, old-growth red cedar siding & 2017 50-year metal roof. A separate workshop adds versatility. Prospect Lake, Francis King & Thetis are nearby, offering swimming & great trails. The location offers an easy commute to Downtown, VGH, Royal Roads, Observatory & everyday amenities. This serene & private sanctuary can be yours offering the ultimate escape from the everyday hustle!
For sale
C$1,399,900
100 Viaduct Ave W, Saanich, BC V9E 1J3
4beds
3baths
2,762sqft
Single Family Residence
Built in 1968
2.7 Acres Lot
$-- Zestimate®
C$507/sqft
C$-- HOA
What's special
Post and beam homeAbundant birds and wildlifeLarge deckPicture windowsVaulted ceilingsChestnut hardwood floorsPanoramic windows
- 10 hours |
- 18 |
- 1 |
Zillow last checked:
Listing updated:
Listed by:
Tracy Keenan-Whyte Personal Real Estate Corporation,
Macdonald Realty Victoria
Source: VIVA,MLS®#: 1046692
Facts & features
Interior
Bedrooms & bathrooms
- Bedrooms: 4
- Bathrooms: 3
- Main level bathrooms: 2
- Main level bedrooms: 3
Kitchen
- Level: Main
Heating
- Baseboard, Electric, Radiant Floor, Wood
Cooling
- None
Appliances
- Laundry: Inside
Features
- Ceiling Fan(s), Dining Room, Eating Area, Vaulted Ceiling(s)
- Flooring: Tile, Wood
- Windows: Blinds
- Basement: Crawl Space,Full,Walk-Out Access,With Windows
- Number of fireplaces: 1
- Fireplace features: Living Room, Wood Burning, Wood Burning Stove
Interior area
- Total structure area: 3,384
- Total interior livable area: 2,762 sqft
Video & virtual tour
Property
Parking
- Total spaces: 4
- Parking features: Driveway, Garage Double
- Garage spaces: 2
- Has uncovered spaces: Yes
Features
- Levels: 3
- Entry location: Main Level
- Patio & porch: Balcony/Deck, Balcony/Patio
- Exterior features: Low Maintenance Yard
- Has view: Yes
- View description: Mountain(s), Valley
Lot
- Size: 2.7 Acres
- Features: No Through Road, Private, Rectangular Lot, Wooded
Details
- Parcel number: 003985733
- Zoning description: Residential
Construction
Type & style
- Home type: SingleFamily
- Architectural style: West Coast
- Property subtype: Single Family Residence
Materials
- Wood Siding
- Foundation: Concrete Perimeter
- Roof: Metal
Condition
- Resale
- New construction: No
- Year built: 1968
Utilities & green energy
- Water: Well: Drilled
Community & HOA
Location
- Region: Saanich
Financial & listing details
- Price per square foot: C$507/sqft
- Tax assessed value: C$1,389,000
- Annual tax amount: C$7,238
- Date on market: 8/13/2026
- Ownership: Freehold
- Road surface type: Paved
Price history
| Date | Event | Price |
|---|---|---|
| 8/13/2026 | Listed for sale | C$1,399,900C$507/sqft |
Source: VIVA #1046692 Report a problem | ||
Public tax history
Tax history is unavailable.
Climate risks
Neighborhood: Prospect Lake
Nearby schools
GreatSchools rating
- NAGriffin Bay SchoolGrades: K-12Distance: 19.6 mi
- 9/10Friday Harbor High SchoolGrades: 9-12Distance: 19.5 mi
- C$2,999,9005 bd4 ba4k sqft240 Viaduct Ave W, Saanich, BC V9E2B6For Sale
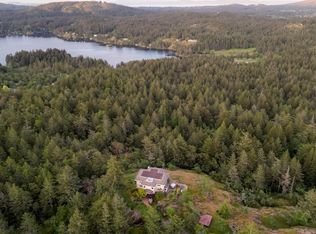
- C$4,390,0006 bd7 ba5.4k sqft4573 Prospect Lake Rd, Saanich, BC V9E1J3For Sale

- C$--4 bd3 ba-- sqft4699 Kerryview Dr, Saanich, BC V9E1J4Off Market
- C$---- bd-- ba-- sqft4686 Kerryview Dr, Saanich, BC V9E1J4Off Market
- C$2,900,0006.17 acres3020 Westridge Pl, Highlands, BC V9E1C8Lot/Land
- C$1,265,0004 bd2 ba2.4k sqft2298 Munn Rd, Highlands, BC V9E1H4For Sale
- C$---- bd-- ba-- sqft4817 Prospect Lake Rd, Saanich, BC V9E1J5Off Market
- C$--8 bd7 ba8.4k sqft4810 Prospect Lake Rd, Saanich, BC V9E1J5Off Market
Similar homes
- C$1,339,0004 bd3 ba1.9k sqft1941 Mayfair Dr, Saanich, BC V8P 1R1For Sale
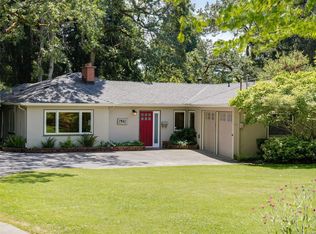 MLS ID #1046497, Cheryl Bejcar Personal Real Estate Corporation, Newport Realty Ltd.. VIVA
 - C$1,275,0004 bd2 ba2k sqft4070 Larchwood Dr, Saanich, BC V8N 6H7For Sale
 MLS ID #1046596, Sladja Stojkovic Personal Real Estate Corporation, Royal LePage Coast Capital - Chatterton. VIVA
 - C$1,500,0004 bd2 ba2.3k sqft4511 Pachena Pl, Saanich, BC V8X 2P1For Sale
 MLS ID #1042173, April Spackman Personal Real Estate Corporation, RE/MAX Generation - The Neal Estate Group. VIVA
 - C$1,625,0004 bd3 ba2.8k sqft5932 W Saanich Rd, Saanich, BC V8Z 0B9For Sale
 MLS ID #1042785, Sommer Fernandes, Royal LePage Coast Capital - Chatterton. VIVA
 - C$1,429,9003 bd3 ba2.5k sqft754 Walfred Rd, Langford, BC V9C 2N9For SaleMLS ID #1043679, Mariann Abram Personal Real Estate Corporation, Pemberton Holmes Ltd - Sidney. VIVA
- C$1,349,9443 bd2 ba1.7k sqft1084 Tatlow Rd, North Saanich, BC V8L 5P3For SaleMLS ID #1044966, Alex Burns, RE/MAX Generation. VIVA
- C$1,599,8003 bd3 ba2.4k sqft4468 Autumnwood Ln, Saanich, BC V8X 4V8For SaleMLS ID #1044785, Dale Sheppard, RE/MAX Camosun. VIVA
- C$1,199,9994 bd3 ba2.2k sqft661 Millstream Lake Rd, Highlands, BC V9B 6E9For SaleMLS ID #1039656, Sandy Yoachim Personal Real Estate Corporation, RE/MAX Camosun. VIVA
- C$1,295,0005 bd3 ba2.7k sqft1821 Penshurst Rd, Saanich, BC V8N 2N8For SaleMLS ID #1044955, Jack Sherrod, Newport Realty Ltd.. VIVA
- C$1,275,0005 bd3 ba2.2k sqft852 Walfred Rd, Langford, BC V9C 2P2For SaleMLS ID #1039444, Jack Ramsey Personal Real Estate Corporation, RE/MAX Generation. VIVA
- C$1,358,0004 bd3 ba2.5k sqft1395 Epsom Close, Saanich, BC V8P 5S8For SaleMLS ID #1043026, Jackie Adkins Personal Real Estate Corporation, Royal LePage Coast Capital - Chatterton. VIVA
- C$1,200,0004 bd3 ba2.9k sqft7318 Veyaness Rd, Central Saanich, BC V8M 1M3For SaleMLS ID #1044070, Scott Marchant Personal Real Estate Corporation, RE/MAX Camosun. VIVA
- C$1,399,9002 bd2 ba2k sqft4770 Amblewood Dr, Saanich, BC V8Y 2S3For SaleMLS ID #1038839, Marko Juras Personal Real Estate Corporation, Fair Realty. VIVA
- C$1,535,0005 bd4 ba3.7k sqft5 Highbank Rd, View Royal, BC V9B 1V3For SaleMLS ID #1037450, Robert Woodland, Sutton Group West Coast Realty. VIVA
- C$1,149,0003 bd3 ba2.2k sqft4489 Cottontree Ln, Saanich, BC V8X 4H7For SaleMLS ID #1037912, Laura Roberts Personal Real Estate Corporation, Royal LePage Coast Capital - Chatterton. VIVA
- C$1,150,0004 bd3 ba1.8k sqft4167 Thornhill Cres, Saanich, BC V8N 5E6For SaleMLS ID #1044688, Vanessa Roman Personal Real Estate Corporation, Pemberton Holmes Ltd. - Oak Bay. VIVA
- C$1,490,0005 bd3 ba3.3k sqft1184 Clovelly Ter, Saanich, BC V8P 1V6For SaleMLS ID #1043128, Robert Woodland, Sutton Group West Coast Realty. VIVA
- C$1,499,0004 bd3 ba3k sqft1176 Shawnigan Mill Bay, Langford, BC V0R 2P2For SaleMLS ID #1036071, Jenna Le Blanc, RE/MAX Island Properties (DU). VIVA
- C$1,789,0005 bd4 ba2.3k sqft5470 Alderley Rd, Saanich, BC V8Y 1X8For SaleMLS ID #1043904, Blair Veenstra Personal Real Estate Corporation, RE/MAX Camosun. VIVA
- C$1,299,0006 bd3 ba2.5k sqft3931 Braefoot Pl, Saanich, BC V8P 2S2For SaleMLS ID #1042659, Megan Fechter Personal Real Estate Corporation, RE/MAX Sabre Realty Group. VIVA
