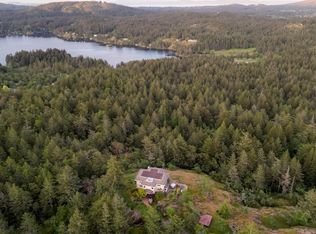
This custom-built 4 bed, 3 bath home + 1 bed, 1 bath suite showcases quality craftsmanship on just under 10 private acres, offering complete privacy just minutes from all amenities. Wood-framed windows fill the home with natural light & features include two inviting sitting areas, a curved staircase & red oak flooring. The main-level primary bedroom has electric blinds, 3 closets & an updated shower. Hydronic heating provides efficient comfort throughout. The elegant kitchen features excellent storage & opens to an interlocking brick patio, ideal for entertaining. The serene grounds include mature landscaping, fenced garden, greenhouse, built-in BBQ, hot tub, & drip irrigation. 3 bedrooms & a full bath upstairs. Highlights include vaulted ceilings, generator ready, double garage with workshop & a private 1-bedroom suite above the garage with its own entrance, laundry & deck. Ideal for those seeking privacy, with ample space for hobby farm or equestrian pursuits.
For sale
C$2,999,900
240 Viaduct Ave W, Saanich, BC V9E 2B6
5beds
4baths
4,070sqft
Single Family Residence
Built in 1999
9.88 Acres Lot
$-- Zestimate®
C$737/sqft
C$-- HOA
What's special
Two inviting sitting areasCurved staircaseRed oak flooringMain-level primary bedroomElectric blindsUpdated showerElegant kitchen
- 19 days |
- 128 |
- 7 |
Zillow last checked:
Listing updated:
Listed by:
Jaclyn Mcmillan,
Sutton Group West Coast Realty,
Karen Love Personal Real Estate Corporation,
Sutton Group West Coast Realty
Source: VIVA,MLS®#: 1044987
Facts & features
Interior
Bedrooms & bathrooms
- Bedrooms: 5
- Bathrooms: 4
- Main level bathrooms: 2
- Main level bedrooms: 1
Kitchen
- Level: Main,Other
Heating
- Baseboard, Electric, Hot Water, Oil, Radiant Floor
Cooling
- None
Appliances
- Included: Built-In Range, Dishwasher, Dryer, Microwave, Oven Built-In, Refrigerator, Washer
- Laundry: Inside, In Unit
Features
- Closet Organizer, Dining Room, Eating Area, French Doors, Soaker Tub, Storage, Vaulted Ceiling(s), Winding Staircase, Central Vacuum
- Flooring: Carpet, Hardwood, Linoleum, Vinyl
- Windows: Blinds, Insulated Windows, Skylight(s)
- Basement: Crawl Space
- Number of fireplaces: 1
- Fireplace features: Family Room, Wood Burning
Interior area
- Total structure area: 4,884
- Total interior livable area: 4,070 sqft
Video & virtual tour
Property
Parking
- Total spaces: 8
- Parking features: Detached, Driveway, Garage Double
- Garage spaces: 2
- Has uncovered spaces: Yes
Features
- Entry location: Main Level
- Patio & porch: Balcony/Patio
- Exterior features: Garden
- Has spa: Yes
- Spa features: Hot Tub
- Has view: Yes
- View description: Other
Lot
- Size: 9.88 Acres
- Features: Acreage, Irregular Lot, Irrigation Sprinkler(s), Private, Recreation Nearby, Rural Setting, Shopping Nearby, Southern Exposure, In Wooded Area
Details
- Additional structures: Guest House, Workshop
- Parcel number: 000976202
- Zoning: A-4 (Rural)
- Zoning description: Rural Residential
Construction
Type & style
- Home type: SingleFamily
- Property subtype: Single Family Residence
Materials
- Cement Fibre, Frame Wood, Stone, Stucco
- Foundation: Concrete Perimeter
- Roof: Fibreglass Shingle
Condition
- Resale
- New construction: No
- Year built: 1999
Utilities & green energy
- Water: Well: Drilled
Community & HOA
Location
- Region: Saanich
Financial & listing details
- Price per square foot: C$737/sqft
- Tax assessed value: C$2,179,000
- Annual tax amount: C$11,346
- Date on market: 8/5/2026
- Ownership: Freehold
Price history
| Date | Event | Price |
|---|---|---|
| 8/5/2026 | Listed for sale | C$2,999,900C$737/sqft |
Source: VIVA #1044987 Report a problem | ||
Public tax history
Tax history is unavailable.
Climate risks
Neighborhood: Prospect Lake
Nearby schools
GreatSchools rating
- NAGriffin Bay SchoolGrades: K-12Distance: 19.4 mi
- 9/10Friday Harbor High SchoolGrades: 9-12Distance: 19.4 mi
- C$1,399,9004 bd3 ba2.7k sqft100 Viaduct Ave W, Saanich, BC V9E1J3For Sale

- C$4,390,0006 bd7 ba5.4k sqft4573 Prospect Lake Rd, Saanich, BC V9E1J3For Sale

- C$--4 bd3 ba-- sqft4699 Kerryview Dr, Saanich, BC V9E1J4Off Market
- C$---- bd-- ba-- sqft4686 Kerryview Dr, Saanich, BC V9E1J4Off Market
- C$2,900,0006.17 acres3020 Westridge Pl, Highlands, BC V9E1C8Lot/Land
- C$--4 bd4 ba-- sqft471 Green Mountain Rd, Saanich, BC V9E2B4Off Market
- C$---- bd-- ba-- sqft440 Glendower Rd, Saanich, BC V9E2B8Off Market
- C$---- bd-- ba-- sqft4817 Prospect Lake Rd, Saanich, BC V9E1J5Off Market
Similar homes
- C$2,699,9003 bd4 ba3.5k sqft1682 Charlton Rd, Saanich, BC V9E 2C9For Sale
 MLS ID #1046494, Mike Hallmark Personal Real Estate Corporation, eXp Realty. VIVA
 - C$2,658,0005 bd3 ba3.4k sqft1649 Charlton Rd, Saanich, BC V9E 2C8For Sale
 MLS ID #1044321, Marilyn Ball Personal Real Estate Corporation, Coldwell Banker Oceanside Real Estate. VIVA
 - C$2,999,9005 bd5 ba4.3k sqft851 Sayward Rd, Saanich, BC V8Y 1R5For Sale
 MLS ID #1042913, Tony Joe Personal Real Estate Corporation, RE/MAX Sabre Realty Group. VIVA
 - C$2,625,0004 bd4 ba4k sqft1228 Garden Gate Dr, Central Saanich, BC V8M 2H6For Sale
 MLS ID #1047104, Glynis Macleod Personal Real Estate Corporation, Sotheby's International Realty Canada. VIVA
 - C$2,888,0005 bd4 ba5k sqft1188 Garden Gate Dr, Central Saanich, BC V8M 2H6For SaleMLS ID #1038074, Glynis Macleod Personal Real Estate Corporation, Sotheby's International Realty Canada. VIVA
- C$2,895,0004 bd4 ba3.9k sqft1650 Tatlow Rd, North Saanich, BC V8L 5R3For SaleMLS ID #1038225, Stephanie Peat, DFH Real Estate - Sidney. VIVA
- C$2,400,0005 bd6 ba4.6k sqft5435 Fowler Rd, Saanich, BC V8Y 1Y4For SaleMLS ID #1044286, Brad Neufeld Personal Real Estate Corporation, DFH Real Estate Ltd.. VIVA
- C$1,850,0004 bd4 ba4.7k sqft1698 Millstream Rd, Highlands, BC V9B 6E7For SaleMLS ID #1046994, Thomas Kala Personal Real Estate Corporation, eXp Realty. VIVA
- C$2,675,0004 bd4 ba4.3k sqft8242 Thomson Pl, Central Saanich, BC V8M 1S1For SaleMLS ID #1031508, David Beswick, Macdonald Realty Victoria. VIVA
- C$2,099,0004 bd3 ba2.7k sqft951 Seamist Rise, Saanich, BC V8Y 3K7For SaleMLS ID #1047580, Thomas Hu, Sutton Group West Coast Realty. VIVA
- C$3,459,0008 bd10 ba5.8k sqft1789 York Ridge Pl, Highlands, BC V9B 6E5New ConstructionMLS ID #1041625, Larry Anderson, Newport Realty Ltd.. VIVA
- C$2,125,0005 bd4 ba3.2k sqft4902 Alamida Cres, Saanich, BC V8Y 2T3For SaleMLS ID #1046525, Sean Janzer Personal Real Estate Corporation, Royal LePage Coast Capital - Chatterton. VIVA
- C$1,625,0004 bd3 ba2.8k sqft5932 W Saanich Rd, Saanich, BC V8Z 0B9For SaleMLS ID #1042785, Sommer Fernandes, Royal LePage Coast Capital - Chatterton. VIVA
- $2,795,0005 bd4 ba3.9k sqft164 Songbird Lane, Friday Harbor, WA 98250ActiveMLS ID #2496322, Kathryn Murphey Schmidt. NWMLS as distributed by MLS GRID
- C$2,179,0004 bd3 ba3.6k sqft930 Kentwood Ter, Saanich, BC V8Y 1A4For SaleMLS ID #1043717, Craig Moir, RE/MAX Camosun. VIVA
- C$1,745,9994 bd5 ba3.6k sqft1450 White Pine Ter, Highlands, BC V9B 6J3For SaleMLS ID #1041314, Ryan Cochrane Personal Real Estate Corporation, The Agency. VIVA
- C$1,988,0004 bd4 ba4.3k sqft1060 Valewood Trl, Saanich, BC V8X 5G7For SaleMLS ID #1042749, Daniel Hsu Personal Real Estate Corporation, Pemberton Holmes Ltd.. VIVA
- C$2,490,0004 bd3 ba2.5k sqft6280 A Sooke Rd, Sooke, BC V9Z 0G7For SaleMLS ID #1044975, Bev Berger Personal Real Estate Corporation, RE/MAX Camosun. VIVA
- C$2,599,0006 bd5 ba4.5k sqft2881 Phyllis St, Saanich, BC V8N 1Y8For SaleMLS ID #1044194, Hannah Hayworth, Oakwyn Realty Ltd.. VIVA
- C$1,595,0004 bd3 ba3.3k sqft1055 Thistlewood Dr, Saanich, BC V8X 4Z7For SaleMLS ID #1043103, Andrew Maxwell, The Agency. VIVA
