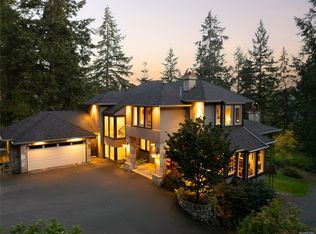
Executive Estate. Set on an exceptionally private, park-like 2-acre property in the exclusive Garden Gate enclave, this beautifully updated European-inspired residence offers a blend of tranquillity with modern conveniences. Extensive improvements include fresh interior & exterior paint, new heat pump & renovated bathrooms. The updated chef's kitchen offers rich wood cabinetry, granite counters, quality appliances & a handsome butcher block island. The living room features a bay window overlooking the grounds & a custom mantle with gas fireplace provides inviting character. Offering 5,044 sq. ft., the versatile layout includes 3 bedrooms upstairs, boasting a deluxe primary retreat, with additional accommodation on the main & lower levels. Magnificent grounds feature paved pathways, entertainment patios, landscape lighting, a sunken garden with koi pond & extensive irrigation. Meticulously maintained, this is a rare offering just 30 mins to Victoria.
For sale
C$2,888,000
1188 Garden Gate Dr, Central Saanich, BC V8M 2H6
5beds
4baths
5,044sqft
Single Family Residence
Built in 1998
2 Acres Lot
$-- Zestimate®
C$573/sqft
C$-- HOA
What's special
Beautifully updated european-inspired residenceRich wood cabinetryGranite countersQuality appliancesHandsome butcher block islandVersatile layoutDeluxe primary retreat
- 83 days |
- 126 |
- 6 |
Zillow last checked:
Listing updated:
Listed by:
Glynis Macleod Personal Real Estate Corporation,
Sotheby's International Realty Canada,
Kirsten Macleod,
Sotheby's International Realty Canada
Source: VIVA,MLS®#: 1038074
Facts & features
Interior
Bedrooms & bathrooms
- Bedrooms: 5
- Bathrooms: 4
- Main level bathrooms: 1
Kitchen
- Level: Main
Heating
- Forced Air, Heat Pump, Natural Gas
Cooling
- Central Air
Appliances
- Included: Dishwasher, Dryer, Oven/Range Gas, Range Hood, Refrigerator, Washer
- Laundry: Inside
Features
- Dining Room, French Doors, Soaker Tub, Winding Staircase, Wine Storage
- Flooring: Carpet, Tile, Wood
- Windows: Vinyl Frames
- Basement: Finished,Full,Walk-Out Access,With Windows
- Number of fireplaces: 2
- Fireplace features: Family Room, Living Room
Interior area
- Total structure area: 5,622
- Total interior livable area: 5,044 sqft
Video & virtual tour
Property
Parking
- Total spaces: 6
- Parking features: Driveway, Garage Double, RV Access/Parking
- Garage spaces: 2
- Has uncovered spaces: Yes
Accessibility
- Accessibility features: Ground Level Main Floor
Features
- Levels: 3
- Entry location: Main Level
- Patio & porch: Balcony/Patio
- Exterior features: Balcony, Garden, Lighting, Low Maintenance Yard, Sprinkler System, Water Feature
- Has spa: Yes
- Spa features: Jetted Tub
- Fencing: Partial
Lot
- Size: 2 Acres
- Features: Acreage, Curb & Gutter, Easy Access, Irrigation Sprinkler(s), Landscaped, Level, Private, Quiet Area
Details
- Parcel number: 023912065
- Zoning description: Residential
Construction
Type & style
- Home type: SingleFamily
- Property subtype: Single Family Residence
Materials
- Insulation: Ceiling, Insulation: Walls, Shingle-Wood
- Foundation: Concrete Perimeter
- Roof: Fibreglass Shingle
Condition
- Resale,Updated/Remodeled
- New construction: No
- Year built: 1998
Utilities & green energy
- Water: Municipal
Community & HOA
Community
- Security: Security System
Location
- Region: Central Saanich
Financial & listing details
- Price per square foot: C$573/sqft
- Tax assessed value: C$2,322,000
- Annual tax amount: C$11,584
- Date on market: 6/4/2026
- Listing terms: Purchaser To Finance
- Ownership: Freehold
Price history
| Date | Event | Price |
|---|---|---|
| 7/14/2026 | Price change | C$2,888,000-3.7%C$573/sqft |
Source: VIVA #1038074 Report a problem | ||
| 6/4/2026 | Listed for sale | C$2,998,000C$594/sqft |
Source: VIVA #1038074 Report a problem | ||
Public tax history
Tax history is unavailable.
Climate risks
Neighborhood: V8M
Nearby schools
GreatSchools rating
- NAGriffin Bay SchoolGrades: K-12Distance: 19.6 mi
- 9/10Friday Harbor High SchoolGrades: 9-12Distance: 19.5 mi
- C$--4 bd4 ba-- sqft1212 Garden Gate Dr, Central Saanich, BC V8M2H6Off Market
- C$2,625,0004 bd4 ba4k sqft1228 Garden Gate Dr, Central Saanich, BC V8M2H6For Sale

- C$---- bd-- ba-- sqft1050 Parsell Pl, Central Saanich, BC V8M2C6Off Market
- C$799,9004 bd2 ba1.5k sqft1515 Keating Cross Rd #21, Central Saanich, BC V8M1W9For Sale

- C$998,0004 bd2 ba2.3k sqft6755 Wallace Dr #2, Central Saanich, BC V8M1A2For Sale
- C$---- bd-- ba-- sqft1530 Kersey Rd, Central Saanich, BC V8M1J5Off Market
- C$---- bd-- ba-- sqft5920 Wallace Dr, Saanich, BC V9E2G7Off Market
- C$1,999,9006 bd4 ba4.2k sqft6897 McKenna Ct, Central Saanich, BC V8M1J2For Sale
Similar homes
- C$2,625,0004 bd4 ba4k sqft1228 Garden Gate Dr, Central Saanich, BC V8M 2H6For SaleMLS ID #1047104, Glynis Macleod Personal Real Estate Corporation, Sotheby's International Realty Canada. VIVA
- C$2,999,9005 bd4 ba4k sqft240 Viaduct Ave W, Saanich, BC V9E 2B6For Sale
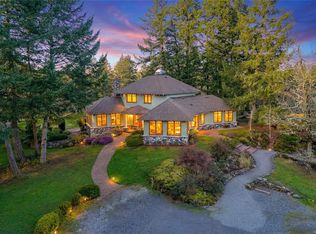 MLS ID #1044987, Jaclyn Mcmillan, Sutton Group West Coast Realty. VIVA
 - C$2,675,0004 bd4 ba4.3k sqft8242 Thomson Pl, Central Saanich, BC V8M 1S1For Sale
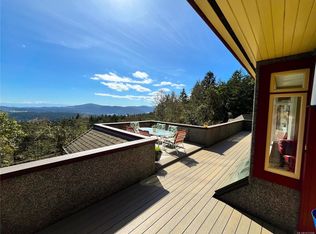 MLS ID #1031508, David Beswick, Macdonald Realty Victoria. VIVA
 - C$2,999,9005 bd5 ba4.3k sqft851 Sayward Rd, Saanich, BC V8Y 1R5For Sale
 MLS ID #1042913, Tony Joe Personal Real Estate Corporation, RE/MAX Sabre Realty Group. VIVA
 - C$2,895,0004 bd4 ba3.9k sqft1650 Tatlow Rd, North Saanich, BC V8L 5R3For SaleMLS ID #1038225, Stephanie Peat, DFH Real Estate - Sidney. VIVA
- C$2,699,9003 bd4 ba3.5k sqft1682 Charlton Rd, Saanich, BC V9E 2C9For SaleMLS ID #1046494, Mike Hallmark Personal Real Estate Corporation, eXp Realty. VIVA
- C$2,349,0007 bd6 ba4.8k sqft948 Boulderwood Rise, Saanich, BC V8Y 3G5For SaleMLS ID #1047742, Ron Neal, RE/MAX Generation - The Neal Estate Group. VIVA
- C$2,658,0005 bd3 ba3.4k sqft1649 Charlton Rd, Saanich, BC V9E 2C8For SaleMLS ID #1044321, Marilyn Ball Personal Real Estate Corporation, Coldwell Banker Oceanside Real Estate. VIVA
- C$2,490,0003 bd3 ba3.8k sqft7090 Brentwood Dr, Central Saanich, BC V8M 1B6For SaleMLS ID #1046818, Marilyn Ball Personal Real Estate Corporation, Coldwell Banker Oceanside Real Estate. VIVA
- C$2,999,0005 bd4 ba6.2k sqft1231 Sutherland Dr, Cowichan Valley, BC V0R 1N2For SaleMLS ID #1043636, Holly Dias, Pemberton Holmes Ltd. (Cow Vall). VIVA
- C$2,999,9007 bd9 ba7.5k sqft643 Southwood Dr, Highlands, BC V9B 6R9For SaleMLS ID #1033516, Darren Day, Day Team Realty Ltd. VIVA
- C$1,699,0005 bd5 ba3.7k sqft600 Seacliffe Rd, North Saanich, BC V8L 5W1For SaleMLS ID #1047242, Eric Smith Personal Real Estate Corporation, Coldwell Banker Oceanside Real Estate. VIVA
- C$1,700,0006 bd5 ba3.7k sqft6799 Jedora Dr, Central Saanich, BC V8M 1A6For SaleMLS ID #1039375, Aaron Hall, Team 3000 Realty Ltd. VIVA
- C$2,199,0004 bd4 ba3.8k sqft1205 Hillgrove Rd, North Saanich, BC V8L 5K7For SaleMLS ID #1046271, Eric Smith Personal Real Estate Corporation, Coldwell Banker Oceanside Real Estate. VIVA
- C$2,895,0004 bd4 ba3.4k sqft2773 Arbutus Rd, Saanich, BC V8N 5X8For SaleMLS ID #1040081, Sarah Binab Personal Real Estate Corporation, The Agency. VIVA
- C$2,099,0004 bd3 ba2.7k sqft951 Seamist Rise, Saanich, BC V8Y 3K7For SaleMLS ID #1047580, Thomas Hu, Sutton Group West Coast Realty. VIVA
- C$2,200,0005 bd6 ba6.3k sqft8798 Forest Park Dr, North Saanich, BC V8L 5A8For SaleMLS ID #1034972, Austin Verbrugge Personal Real Estate Corporation, Engel & Volkers Vancouver Island. VIVA
- C$3,459,0008 bd10 ba5.8k sqft1789 York Ridge Pl, Highlands, BC V9B 6E5New ConstructionMLS ID #1041625, Larry Anderson, Newport Realty Ltd.. VIVA
- C$2,295,0005 bd6 ba5k sqft4973 La Quinta Pl, Saanich, BC V8Y 3G9For SaleMLS ID #1027059, Katrina Brooks, Coldwell Banker Oceanside Real Estate. VIVA
- C$2,299,0003 bd3 ba4.2k sqft11096 Greenpark Dr, North Saanich, BC V8L 5N5For SaleMLS ID #1037362, Eric Smith Personal Real Estate Corporation, Coldwell Banker Oceanside Real Estate. VIVA
