Introducing an Exceptional near Oceanfront Retreat in coveted Brentwood Bay. This architecturally designed Haven (over $180K complete with Solar) offers a RARE blend of Chic finishings, captivating Views and Coastal lifestyle! Showcasing sweeping Bay vistas and crimson sunsets, highlights incl. Luxe Living with merbau flooring, custom-designed Kitchen with dovetailed cabinetry, granite and marble counters, and heated floors...Designed for comfort and entertaining with a party-size family room down and Spa Ensuite up, this home embraces Indoor-Outdoor living with a sun-soaked deck over the panoramic Bay. Embrace West Coast Life with paddle boarding or kayaking immediate Beach access, a public dock AND marina with renowned Butchart Gardens nearby. Enjoy proximity to Brentwood Bay Lodge Pub, fine Dining and Spa, Mill Bay Ferry (a quick crossing up island!), YYJ Int'l Airport, charming Sidney 7 min or Victoria 35 min away. Bonus: Mooring buoy is possible, Buyer to verify. Anchors Aweigh!
For sale
C$2,490,000
7090 Brentwood Dr, Central Saanich, BC V8M 1B6
3beds
3baths
3,800sqft
Single Family Residence
Built in 1994
5,662 Square Feet Lot
$-- Zestimate®
C$655/sqft
C$-- HOA
What's special
Sweeping bay vistasCrimson sunsetsGranite and marble countersHeated floorsParty-size family roomSpa ensuiteImmediate beach access
- 21 days
- 87
- 5
Zillow last checked:
Listing updated:
Listed by:
Marilyn Ball Personal Real Estate Corporation,
Coldwell Banker Oceanside Real Estate
Source: VIVA,MLS®#: 1046818
Facts & features
Interior
Bedrooms & bathrooms
- Bedrooms: 3
- Bathrooms: 3
Kitchen
- Level: Main
Heating
- Forced Air, Heat Pump, Natural Gas
Cooling
- Air Conditioning
Appliances
- Included: Dishwasher, Dryer, Microwave, Oven/Range Gas, Range Hood, Refrigerator, Washer
- Laundry: Inside
Features
- Bar, Breakfast Nook, Cathedral Entry, Closet Organizer, Dining Room, French Doors, Soaker Tub, Vaulted Ceiling(s)
- Flooring: Carpet, Hardwood, Tile, Wood
- Windows: Blinds, Insulated Windows, Screens, Vinyl Frames
- Basement: Finished,Walk-Out Access,With Windows
- Number of fireplaces: 3
- Fireplace features: Gas, Living Room, Recreation Room
Interior area
- Total structure area: 3,890
- Total interior livable area: 3,800 sqft
Video & virtual tour
Property
Parking
- Total spaces: 3
- Parking features: Attached, Driveway, Garage Triple
- Attached garage spaces: 3
- Has uncovered spaces: Yes
Features
- Levels: 3
- Entry location: Main Level
- Patio & porch: Balcony/Patio
- Exterior features: Low Maintenance Yard, Sprinkler System, See Remarks
- Has spa: Yes
- Spa features: Jetted Tub
- Fencing: Partial
- Has view: Yes
- View description: Ocean
- Has water view: Yes
- Water view: Ocean
Lot
- Size: 5,662 Square Feet
- Features: Cul-De-Sac, Dock/Moorage, Marina Nearby, Quiet Area, Recreation Nearby, Rectangular Lot
Details
- Parcel number: 000985571
- Zoning description: Residential
- Other equipment: Other Improvements
Construction
Type & style
- Home type: SingleFamily
- Architectural style: West Coast
- Property subtype: Single Family Residence
Materials
- Insulation: Ceiling, Insulation: Walls, Stucco
- Foundation: Concrete Perimeter
- Roof: Asphalt Torch On
Condition
- Updated/Remodeled
- New construction: No
- Year built: 1994
Utilities & green energy
- Water: Municipal
- Utilities for property: Electricity Connected, Natural Gas Connected, See Remarks, Sewer Connected
Community & HOA
Community
- Security: Security System
Location
- Region: Central Saanich
Financial & listing details
- Price per square foot: C$655/sqft
- Tax assessed value: C$2,491,000
- Annual tax amount: C$13,209
- Date on market: 8/13/2026
- Listing terms: Purchaser To Finance
- Ownership: Freehold
- Electric utility on property: Yes
Price history
| Date | Event | Price |
|---|---|---|
| 8/13/2026 | Listed for sale | C$2,490,000C$655/sqft |
Source: VIVA #1046818 Report a problem | ||
Public tax history
Tax history is unavailable.
Climate risks
Neighborhood: V8M

Similar homes
- C$2,450,0003 bd5 ba3.5k sqft683 Steamer Dr, Capital, BC V9E 2A1For Sale
 MLS ID #1039750, Glynis Macleod Personal Real Estate Corporation, Sotheby's International Realty Canada. VIVA
 - C$2,675,0004 bd4 ba4.3k sqft8242 Thomson Pl, Central Saanich, BC V8M 1S1For Sale
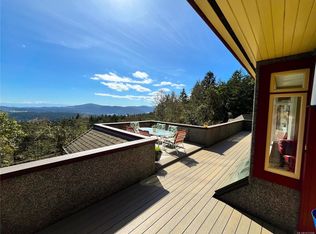 MLS ID #1031508, David Beswick, Macdonald Realty Victoria. VIVA
 - C$2,489,0005 bd4 ba3.4k sqft1150 Stonecrest Way, Cowichan Valley, BC V0R 2W3For Sale
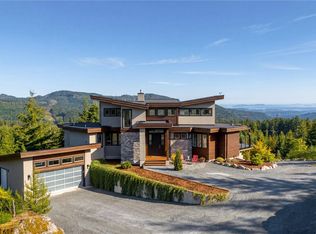 MLS ID #1047959, Brian Mills, Sutton Group West Coast Realty. VIVA
 - C$1,999,9006 bd4 ba4.2k sqft6897 McKenna Ct, Central Saanich, BC V8M 1J2For Sale
 MLS ID #1040082, Steve Nguyen Personal Real Estate Corporation, NAI Commercial (Victoria) Inc.. VIVA
