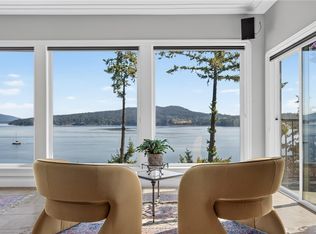
Architectural Sanctuary. Updated & finished with an extraordinary commitment to detail, craftsmanship & authenticity this remarkable residence is a study in balance & harmony. Nestled on a 1-acre hillside property overlooking Saanich Inlet, it offers a rare lifestyle opportunity in an area where community matters. Natural landscaping flows toward the updated entrance, while stone masonry & trellises enhance the home's refined exterior. The thoughtfully designed 3,504 sq.ft. interior blends comfort with enduring quality. The living room is illuminated from two sides, anchored by an enticing wood fireplace. Hardwood floors, granite accents, solid wood doors, and premium Pella windows & doors reflect the exceptional standard throughout.Heated bamboo, porcelain & marble tile flooring. All 3 bedrooms feature ensuite baths & lower level family room is a sunny retreat. Triple garage & double carport. Located just 12 mins from the Red Barn Market and 30 mins from Downtown. An exceptional home.
For sale
C$2,575,000
683 Steamer Dr, Capital, BC V9E 2A1
3beds
5baths
3,504sqft
Single Family Residence
Built in 2010
1 Acres Lot
$-- Zestimate®
C$735/sqft
C$-- HOA
What's special
Enticing wood fireplaceHardwood floorsGranite accentsSolid wood doors
- 28 days |
- 81 |
- 7 |
Zillow last checked:
Listing updated:
Listed by:
Glynis Macleod Personal Real Estate Corporation,
Sotheby's International Realty Canada,
Kirsten Macleod,
Sotheby's International Realty Canada
Source: VIVA,MLS®#: 1039750
Facts & features
Interior
Bedrooms & bathrooms
- Bedrooms: 3
- Bathrooms: 5
- Main level bathrooms: 3
- Main level bedrooms: 2
Kitchen
- Level: Main
Heating
- Electric, Heat Pump, Propane, Radiant Floor
Cooling
- None
Appliances
- Included: Built-In Range, Dishwasher, Dryer, Microwave, Oven Built-In, Refrigerator, Washer
- Laundry: Inside
Features
- Cathedral Entry, Closet Organizer, Dining/Living Combo, Workshop
- Flooring: Tile, Wood
- Windows: Aluminum Frames, Insulated Windows, Screens
- Basement: Crawl Space
- Number of fireplaces: 1
- Fireplace features: Family Room, Living Room, Wood Burning, Wood Burning Stove
Interior area
- Total structure area: 3,574
- Total interior livable area: 3,504 sqft
Video & virtual tour
Property
Parking
- Total spaces: 5
- Parking features: Carport Double, Detached, Garage Triple
- Garage spaces: 3
- Carport spaces: 2
Accessibility
- Accessibility features: Ground Level Main Floor, No Step Entrance, Customized Wheelchair Accessible
Features
- Levels: 2
- Entry location: Main Level
- Patio & porch: Balcony/Patio
- Has spa: Yes
- Spa features: Jetted Tub
Lot
- Size: 1 Acres
- Features: Private, Rectangular Lot
Details
- Parcel number: 001036670
- Zoning description: Residential
- Other equipment: Propane Tank
Construction
Type & style
- Home type: SingleFamily
- Property subtype: Single Family Residence
Materials
- Frame Wood, Insulation: Ceiling, Insulation: Walls, Wood Siding
- Foundation: Concrete Perimeter
- Roof: Other
Condition
- Resale
- New construction: No
- Year built: 2010
Utilities & green energy
- Water: Well: Drilled
Community & HOA
Location
- Region: Capital
Financial & listing details
- Price per square foot: C$735/sqft
- Tax assessed value: C$2,274,000
- Annual tax amount: C$8,401
- Date on market: 6/25/2026
- Listing terms: Purchaser To Finance
- Ownership: Freehold
Glynis Macleod Personal Real Estate Corporation
Glynis Macleod Personal Real Estate Corporation
(250) 661-7232
By pressing Contact Agent, you agree that the real estate professional identified above may call/text you about your search, which may involve use of automated means and pre-recorded/artificial voices. You don't need to consent as a condition of buying any property, goods, or services. Message/data rates may apply. You also agree to our Terms of Use. Zillow does not endorse any real estate professionals. We may share information about your recent and future site activity with your agent to help them understand what you're looking for in a home.
Price history
| Date | Event | Price |
|---|---|---|
| 6/25/2026 | Listed for sale | C$2,575,000C$735/sqft |
Source: VIVA #1039750 Report a problem | ||
Public tax history
Tax history is unavailable.
Climate risks
Neighborhood: V9E
Nearby schools
GreatSchools rating
- NAGriffin Bay SchoolGrades: K-12Distance: 21.2 mi
- 9/10Friday Harbor High SchoolGrades: 9-12Distance: 21.1 mi
- C$---- bd-- ba-- sqft635 Steamer Rd, Capital, BC V9E2A1Off Market
- C$1,299,9005 bd3 ba3.4k sqft7072 Willis Point Rd, Capital, BC V9E2A1For Sale

- C$3,699,0003 bd3 ba4.1k sqft7318 Mark Ln, Capital, BC V9E2A1For Sale
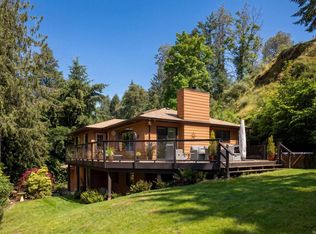
- C$1,349,0003 bd3 ba2.1k sqft7084 Willis Point Rd, Capital, BC V9E2A1For Sale
- C$---- bd-- ba-- sqft7112 Willis Point Rd, Capital, BC V9E2A1Off Market
- C$---- bd-- ba-- sqft831 Melody Pl, Capital, BC V9E2A2Off Market
- C$1,995,00030.4 AcresLOT 4 Willis Point Rd, Saanich, BC V9E1K1Lot/Land
- C$2,995,00042.21 AcresLOT 2 Willis Point Rd, Saanich, BC V9E1K1Lot/Land
Similar homes
- C$2,839,0003 bd3 ba2.6k sqft786 Sea Dr, Central Saanich, BC V8M 1B1For Sale
 MLS ID #1043887, Jim Leblanc Personal Real Estate Corporation, Engel & Volkers Vancouver Island. VIVA
 - C$2,490,0003 bd3 ba3.8k sqft7090 Brentwood Dr, Central Saanich, BC V8M 1B6For Sale
 MLS ID #1038826, Marilyn Ball Personal Real Estate Corporation, Coldwell Banker Oceanside Real Estate. VIVA
 - C$2,699,0005 bd4 ba3.4k sqft1150 Stonecrest Way, Cowichan Valley, BC V0R 2W3For Sale
 MLS ID #1043376, Brian Mills, Sutton Group West Coast Realty. VIVA
 - C$2,650,0004 bd4 ba4k sqft1228 Garden Gate Dr, Central Saanich, BC V8M 2H6For Sale
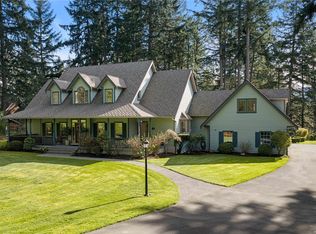 MLS ID #1030186, Glynis Macleod Personal Real Estate Corporation, Sotheby's International Realty Canada. VIVA
 - C$2,500,0004 bd4 ba2.7k sqft5715 Old West Saanich Rd, Saanich, BC V9E 2H2For SaleMLS ID #1042155, Kirsten Marten Personal Real Estate Corporation, Coldwell Banker Oceanside Real Estate. VIVA
- C$2,675,0004 bd4 ba4.3k sqft8242 Thomson Pl, Central Saanich, BC V8M 1S1For SaleMLS ID #1031508, David Beswick, Macdonald Realty Victoria. VIVA
- C$2,095,0006 bd4 ba4.2k sqft6897 McKenna Ct, Central Saanich, BC V8M 1J2For SaleMLS ID #1040082, Steve Nguyen Personal Real Estate Corporation, NAI Commercial (Victoria) Inc.. VIVA
- C$2,888,0005 bd4 ba5k sqft1188 Garden Gate Dr, Central Saanich, BC V8M 2H6For SaleMLS ID #1038074, Glynis Macleod Personal Real Estate Corporation, Sotheby's International Realty Canada. VIVA
- C$2,179,0004 bd3 ba3.6k sqft930 Kentwood Ter, Saanich, BC V8Y 1A4For SaleMLS ID #1043717, Craig Moir, RE/MAX Camosun. VIVA
- C$1,789,0005 bd4 ba2.3k sqft5470 Alderley Rd, Saanich, BC V8Y 1X8For SaleMLS ID #1043904, Blair Veenstra Personal Real Estate Corporation, RE/MAX Camosun. VIVA
- C$2,999,9005 bd5 ba4.3k sqft851 Sayward Rd, Saanich, BC V8Y 1R5For SaleMLS ID #1042913, Tony Joe Personal Real Estate Corporation, RE/MAX Sabre Realty Group. VIVA
- C$3,099,9005 bd4 ba4k sqft240 Viaduct Ave W, Saanich, BC V9E 2B6For SaleMLS ID #1040182, Jaclyn Mcmillan, Sutton Group West Coast Realty. VIVA
- C$2,849,0004 bd3 ba1.9k sqft4921 Prospect Ave, Saanich, BC V9E 1J5For SaleMLS ID #1039405, Megan Fechter Personal Real Estate Corporation, RE/MAX Sabre Realty Group. VIVA
- C$2,850,0005 bd4 ba4.3k sqft314 Bessborough Ave, View Royal, BC V9B 1T7For SaleMLS ID #1042729, Ryan Fach, RE/MAX Generation - The Neal Estate Group. VIVA
- $2,600,0004 bd4 ba3.4k sqft45 Stony Point, Friday Harbor, WA 98250ActiveMLS ID #2547697, Shannon Lackey. NWMLS as distributed by MLS GRID
- C$2,495,0005 bd3 ba3.4k sqft4772 Rocky Point Rd, Metchosin, BC V9C 4G1For SaleMLS ID #1040582, Kristie Haz Personal Real Estate Corporation, eXp Realty (NA). VIVA
- C$2,199,0003 bd3 ba3.5k sqft4906 Cordova Bay Rd, Saanich, BC V8Y 2K1For SaleMLS ID #1042735, Ray Kong, One Percent Realty. VIVA
- C$2,999,9995 bd4 ba4.1k sqft1660 Hedgerow Pl, North Saanich, BC V8L 6B2For SaleMLS ID #1041403, Rick Cochrane Personal Real Estate Corporation, Royal LePage Coast Capital - Sidney. VIVA
- C$2,650,0004 bd6 ba4.2k sqft10900 Greenpark Dr, North Saanich, BC V8L 5N5For SaleMLS ID #1037459, Chace Whitson Personal Real Estate Corporation, Macdonald Realty Ltd. (Sid). VIVA
- C$2,450,0002 bd2 ba2.1k sqft10994 Madrona Dr, North Saanich, BC V8L 5R7For SaleMLS ID #1042945, Chace Whitson Personal Real Estate Corporation, Macdonald Realty Ltd. (Sid). VIVA
