Set gracefully on 1.05 acres & backing onto over 80 acres bordering Horth Hill Regional Park, this architecturally distinctive residence blends timeless European design with modern luxury. Tilt-and-turn windows, European Steamed Beech flooring, & bespoke millwork frame luminous interiors where natural light spills across warm organic finishes. At the heart of the home, the stunning chef’s kitchen is both elegant & functional, ft. rich custom cabinetry, expansive quartz countertops, premium ASKO, Sub-Zero, & Wolf appliances, and a design that blends everyday functionality with refined entertaining. Offering over 4,100 sq ft, 5bed/4bath, incl a beautifully integrated 1-bedroom in-law suite, the home balances sophistication with comfort. Skylights invite daylight and stargazing, while a hidden children’s retreat adds charm and whimsy. Complete with dual septic fields & R3 zoning allowing for a future guest cottage, this is a rare generational estate immersed in nature without compromise.
For sale
C$2,999,999
1660 Hedgerow Pl, North Saanich, BC V8L 6B2
5beds
4baths
4,105sqft
Single Family Residence
Built in 2005
1.05 Acres Lot
$-- Zestimate®
C$731/sqft
C$-- HOA
What's special
Timeless european designModern luxuryTilt-and-turn windowsEuropean steamed beech flooringBespoke millworkLuminous interiorsRich custom cabinetry
- 41 days |
- 59 |
- 7 |
Zillow last checked:
Listing updated:
Listed by:
Rick Cochrane Personal Real Estate Corporation,
Royal LePage Coast Capital - Sidney,
Janice Christenson,
Royal LePage Coast Capital - Sidney
Source: VIVA,MLS®#: 1041403
Facts & features
Interior
Bedrooms & bathrooms
- Bedrooms: 5
- Bathrooms: 4
- Main level bathrooms: 1
- Main level bedrooms: 1
Kitchen
- Level: Main,Second
Heating
- Baseboard, Electric, Radiant Floor, Wood
Cooling
- None
Appliances
- Included: Built-In Range, Dryer, Dishwasher, Freezer, Oven Built-In, Range Hood, Refrigerator, Washer
- Laundry: Inside
Features
- Closet Organizer, Eating Area, French Doors, Vaulted Ceiling(s), Central Vacuum
- Flooring: Carpet, Tile, Wood
- Windows: Blinds, Screens, Skylight(s), Vinyl Frames, Window Coverings
- Basement: Crawl Space
- Number of fireplaces: 3
- Fireplace features: Living Room, Other, Wood Burning
Interior area
- Total structure area: 4,235
- Total interior livable area: 4,105 sqft
Video & virtual tour
Property
Parking
- Total spaces: 4
- Parking features: Attached, Garage Triple, RV Access/Parking, Garage Door Opener
- Attached garage spaces: 3
Features
- Levels: 3
- Entry location: Main Level
- Patio & porch: Balcony/Patio
- Has spa: Yes
- Spa features: Jetted Tub
Lot
- Size: 1.05 Acres
- Features: Cul-De-Sac, Irregular Lot, Private
Details
- Parcel number: 026380030
- Zoning description: Residential
Construction
Type & style
- Home type: SingleFamily
- Architectural style: Arts & Crafts
- Property subtype: Single Family Residence
Materials
- Cement Fibre, Wood Siding
- Foundation: Concrete Perimeter
- Roof: Asphalt Shingle
Condition
- Resale
- New construction: No
- Year built: 2005
Utilities & green energy
- Water: Municipal
Community & HOA
Community
- Security: Security System
Location
- Region: North Saanich
Financial & listing details
- Price per square foot: C$731/sqft
- Tax assessed value: C$2,352,000
- Annual tax amount: C$7,502
- Date on market: 7/3/2026
- Ownership: Freehold
Price history
| Date | Event | Price |
|---|---|---|
| 7/3/2026 | Listed for sale | C$2,999,999C$731/sqft |
Source: VIVA #1041403 Report a problem | ||
Public tax history
Tax history is unavailable.
Climate risks
Neighborhood: V8L
Nearby schools
GreatSchools rating
- NAWaldron Island SchoolGrades: 1-8Distance: 18.3 mi
- 9/10Friday Harbor High SchoolGrades: 9-12Distance: 21.4 mi
- C$2,289,0004 bd4 ba2.9k sqft1535 Eagle Way, North Saanich, BC V8L5S3For Sale

- C$---- bd-- ba-- sqft10890 Greenpark Dr, North Saanich, BC V8L5N5Off Market
- C$2,650,0004 bd6 ba4.2k sqft10900 Greenpark Dr, North Saanich, BC V8L5N5For Sale
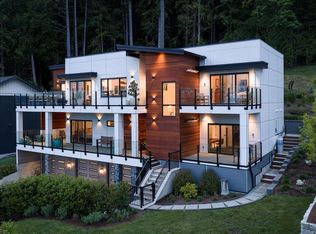
- C$---- bd-- ba-- sqft10850 Greenpark Dr, North Saanich, BC V8L5N5Off Market
- C$---- bd-- ba-- sqft10880 Greenpark Dr, North Saanich, BC V8L5N5Off Market
- C$---- bd-- ba-- sqft10840 Greenpark Dr, North Saanich, BC V8L5N5Off Market
- C$2,188,0005 bd4 ba2.8k sqft11109 Tanager Rd, North Saanich, BC V8L5N5For Sale
- C$---- bd-- ba-- sqft10871 Greenpark Dr, North Saanich, BC V8L5N5Off Market
Similar homes
- C$2,289,0004 bd4 ba2.9k sqft1535 Eagle Way, North Saanich, BC V8L 5S3For SaleMLS ID #1044980, Paul Macris Personal Real Estate Corporation, The Agency. VIVA
- C$2,199,0004 bd4 ba3.8k sqft1205 Hillgrove Rd, North Saanich, BC V8L 5K7For Sale
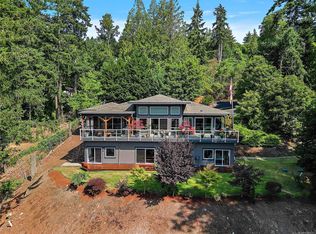 MLS ID #1046271, Eric Smith Personal Real Estate Corporation, Coldwell Banker Oceanside Real Estate. VIVA
 - C$2,495,0005 bd5 ba4k sqft2250 Dolphin Rd, North Saanich, BC V8L 5Y7For Sale
 MLS ID #1044275, Nathan Singh, eXp Realty. VIVA
 - C$3,250,0004 bd3 ba3.3k sqft958 Lands End Rd, North Saanich, BC V8L 5L3For Sale
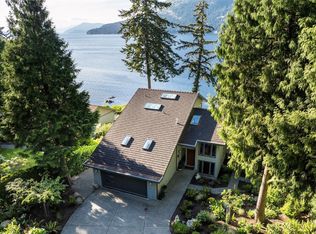 MLS ID #1036358, Mike Pearce Personal Real Estate Corporation, Engel & Volkers Vancouver Island. VIVA
 - C$2,999,9005 bd4 ba4k sqft240 Viaduct Ave W, Saanich, BC V9E 2B6For SaleMLS ID #1044987, Jaclyn Mcmillan, Sutton Group West Coast Realty. VIVA
- C$3,595,0004 bd4 ba3.3k sqft11657 Jupata Way, North Saanich, BC V8L 5K1For SaleMLS ID #1037560, Susan Alexander, Royal LePage Coast Capital - Chatterton. VIVA
- C$2,999,9005 bd5 ba4.3k sqft851 Sayward Rd, Saanich, BC V8Y 1R5For SaleMLS ID #1042913, Tony Joe Personal Real Estate Corporation, RE/MAX Sabre Realty Group. VIVA
- C$1,950,0004 bd3 ba3.9k sqft1345 Readings Dr, North Saanich, BC V8L 5K7For SaleMLS ID #1042581, Andy Stephenson Personal Real Estate Corporation, Sotheby's International Realty Canada. VIVA
- C$1,575,0005 bd4 ba2.6k sqft11007 Cedar Ln, North Saanich, BC V8L 5R1For SaleMLS ID #1042990, Eric Smith Personal Real Estate Corporation, Coldwell Banker Oceanside Real Estate. VIVA
- C$2,350,0003 bd2 ba2.1k sqft10994 Madrona Dr, North Saanich, BC V8L 5R7For SaleMLS ID #1046591, Chace Whitson Personal Real Estate Corporation, Macdonald Realty Ltd. (Sid). VIVA
- C$3,495,0005 bd4 ba2.9k sqft8585 Lochside Dr, North Saanich, BC V8L 1M5For SaleMLS ID #1043115, Chace Whitson Personal Real Estate Corporation, Macdonald Realty Ltd. (Sid). VIVA
- C$2,950,0005 bd3 ba3.7k sqft3240 Beach Dr, Oak Bay, BC V8R 6L8For SaleMLS ID #1046487, Sylvia Therrien Personal Real Estate Corporation, Newport Realty Ltd.. VIVA
- C$2,888,0005 bd4 ba5k sqft1188 Garden Gate Dr, Central Saanich, BC V8M 2H6For SaleMLS ID #1038074, Glynis Macleod Personal Real Estate Corporation, Sotheby's International Realty Canada. VIVA
- C$2,675,0004 bd4 ba4.3k sqft8242 Thomson Pl, Central Saanich, BC V8M 1S1For SaleMLS ID #1031508, David Beswick, Macdonald Realty Victoria. VIVA
- C$2,899,0005 bd5 ba4.2k sqft2144 Angus Rd, Cowichan Valley, BC V0R 2W3For SaleMLS ID #1034264, Brian Danyliw Personal Real Estate Corporation, Sotheby's International Realty Canada (Vic2). VIVA
- C$4,295,0003 bd5 ba3.7k sqft1676 Lands End Rd, North Saanich, BC V8L 5L5For SaleMLS ID #1033374, Randall Mang, Engel & Volkers Vancouver Island. VIVA
- C$1,998,0004 bd4 ba4.1k sqft8930 Tumbo Pl, North Saanich, BC V8L 4L4For SaleMLS ID #1038525, Kevin Starling, Pemberton Holmes Ltd.. VIVA
- C$2,490,0003 bd3 ba3.8k sqft7090 Brentwood Dr, Central Saanich, BC V8M 1B6For SaleMLS ID #1046818, Marilyn Ball Personal Real Estate Corporation, Coldwell Banker Oceanside Real Estate. VIVA
- C$3,250,0004 bd3 ba3.6k sqft1848 Myhrest Rd, Cowichan Valley, BC V0R 1N1For SaleMLS ID #1042348, Dean Innes Personal Real Estate Corporation, Sotheby's International Realty Canada. VIVA
- C$2,850,0005 bd4 ba4.3k sqft314 Bessborough Ave, View Royal, BC V9B 1T7For SaleMLS ID #1042729, Ryan Fach, RE/MAX Generation - The Neal Estate Group. VIVA
