Dean Park Spectacular!! Exceptional opportunity to enjoy the changing seasons from high above in this low maintenance retreat. This hillside home is flooded in natural light with 18 skylights and floor-to-ceiling windows facing ocean/mountains views to brighten each day wonderfully framing the ever-changing coastal landscape through every season. The updated main features heated Italian tile flooring and granite countertops. The kitchen is loaded with gorgeous cabinetry and premium appliances. The custom, home office is a perfect convenience. Enjoy entertaining on one of your sun-drenched decks or cool-covered patio. A self-contained lower level offers the flexibility and extended living space to satisfy today's and tomorrow's family demands. Easy care landscaping is ideal. Quiet and private. Minutes to the ferries and airport, recreation, schools, shopping and hospital. This home must visited to be fully appreciated. Floor plans available. Don't delay!
For sale
C$1,998,000
8930 Tumbo Pl, North Saanich, BC V8L 4L4
4beds
4baths
4,144sqft
Single Family Residence
Built in 1995
0.4 Acres Lot
$-- Zestimate®
C$482/sqft
C$-- HOA
What's special
Hillside homeFlooded in natural lightGranite countertopsPremium appliancesSun-drenched decksCool-covered patioEasy care landscaping
- 77 days |
- 30 |
- 0 |
Zillow last checked:
Listing updated:
Listed by:
Kevin Starling,
Pemberton Holmes Ltd.
Source: VIVA,MLS®#: 1038525
Facts & features
Interior
Bedrooms & bathrooms
- Bedrooms: 4
- Bathrooms: 4
- Main level bathrooms: 2
- Main level bedrooms: 2
Kitchen
- Level: Main,Lower
Heating
- Baseboard, Electric, Heat Pump, Natural Gas, Radiant Floor, Wood
Cooling
- Air Conditioning
Appliances
- Included: Built-In Range, Dishwasher, Dryer, Disposal, Microwave, Range Hood, Refrigerator, Washer
- Laundry: Inside
Features
- Dining/Living Combo, Vaulted Ceiling(s), Central Vacuum
- Flooring: Carpet, Tile
- Windows: Blinds, Insulated Windows, Skylight(s), Window Coverings
- Basement: Finished,Full,Walk-Out Access,With Windows
- Number of fireplaces: 2
- Fireplace features: Family Room, Gas, Living Room, Pellet Stove
Interior area
- Total structure area: 4,945
- Total interior livable area: 4,144 sqft
Property
Parking
- Total spaces: 2
- Parking features: Attached, Driveway, Garage Double, Garage Door Opener
- Attached garage spaces: 2
- Has uncovered spaces: Yes
Features
- Levels: 2
- Entry location: Ground Level
- Patio & porch: Balcony/Patio
- Exterior features: Sprinkler System
- Has spa: Yes
- Spa features: Jetted Tub
- Has view: Yes
- View description: City, Mountain(s), Ocean
- Has water view: Yes
- Water view: Ocean
Lot
- Size: 0.4 Acres
- Features: Irregular Lot, Private
Details
- Additional structures: Workshop
- Parcel number: 030366879
- Zoning description: Residential
Construction
Type & style
- Home type: SingleFamily
- Architectural style: California
- Property subtype: Single Family Residence
Materials
- Insulation: Ceiling, Insulation: Walls, Wood Siding
- Foundation: Concrete Perimeter
- Roof: Asphalt Torch On
Condition
- Contact List Licensee,Resale,Updated/Remodeled
- New construction: No
- Year built: 1995
Utilities & green energy
- Water: Municipal
- Utilities for property: Sewer Connected
Community & HOA
Location
- Region: North Saanich
Financial & listing details
- Price per square foot: C$482/sqft
- Tax assessed value: C$2,097,000
- Annual tax amount: C$6,760
- Date on market: 5/28/2026
- Listing terms: Purchaser To Finance
- Ownership: Freehold
Price history
| Date | Event | Price |
|---|---|---|
| 5/28/2026 | Listed for sale | C$1,998,000C$482/sqft |
Source: VIVA #1038525 Report a problem | ||
Public tax history
Tax history is unavailable.
Climate risks
Neighborhood: V8L
Nearby schools
GreatSchools rating
- NAWaldron Island SchoolGrades: 1-8Distance: 19.1 mi
- 9/10Friday Harbor High SchoolGrades: 9-12Distance: 19.7 mi
- C$2,799,0004 bd5 ba5.2k sqft1701 Texada Ter, North Saanich, BC V8L6B1For Sale
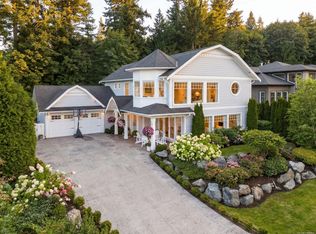
- C$1,799,0003 bd3 ba2.2k sqft8870 Forest Park Dr, North Saanich, BC V8L4E9For Sale

- C$--5 bd4 ba-- sqft8853 Park Pacific Ter, North Saanich, BC V8L4L5Off Market
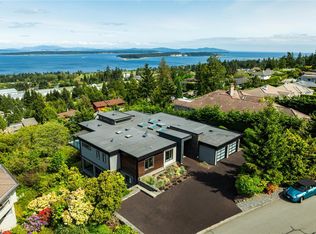
- C$--4 bd3 ba-- sqft8842 Langara Pl, North Saanich, BC V8L5E7Off Market
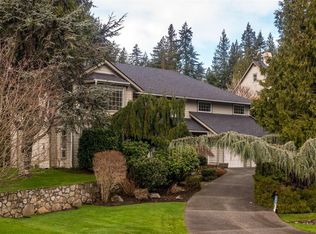
- C$--3 bd-- ba2.4k sqft8803 Portland Pl, North Saanich, BC V8L5B3Off Market
- C$1,399,0003 bd3 ba2.3k sqft8832 Carmanah Ter, North Saanich, BC V8L5E9For Sale
- C$2,200,0005 bd6 ba6.3k sqft8798 Forest Park Dr, North Saanich, BC V8L5A8For Sale
- C$1,465,000-- bd-- ba-- sqft8722 Pylades Pl, North Saanich, BC V8L6A4Off Market
Similar homes
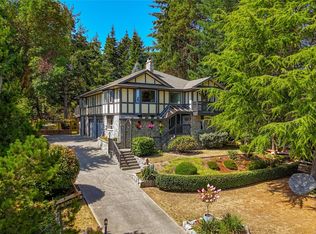
- C$2,199,0004 bd4 ba3.8k sqft1205 Hillgrove Rd, North Saanich, BC V8L 5K7For Sale
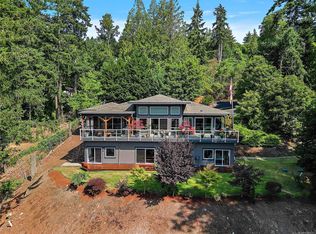 MLS ID #1046271, Eric Smith Personal Real Estate Corporation, Coldwell Banker Oceanside Real Estate. VIVA
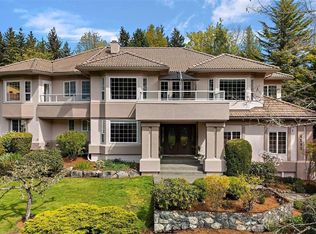
 - C$1,445,0003 bd3 ba2.5k sqft1866 Barrett Dr, North Saanich, BC V8L 4V2For Sale
 MLS ID #1046352, Stephen Postings Personal Real Estate Corporation, Pemberton Holmes Ltd - Sidney. VIVA
 - C$1,575,0005 bd6 ba3.9k sqft8593 Kingcome Cres, North Saanich, BC V8L 5C4For Sale
 MLS ID #1032987, Kent Mcfadyen Personal Real Estate Corporation, Coldwell Banker Oceanside Real Estate. VIVA
 - C$1,750,0004 bd3 ba2.8k sqft11418 Sycamore Pl, North Saanich, BC V8L 5L2For Sale
 MLS ID #1044021, Wendy Herrick, Pemberton Holmes Ltd - Sidney. VIVA
 - C$1,575,0003 bd3 ba2.6k sqft8742 Pender Park Dr, North Saanich, BC V8L 3Z5For SaleMLS ID #1010751, Brent Going, Macdonald Realty Ltd. (Sid). VIVA
- C$2,299,0003 bd3 ba4.2k sqft11096 Greenpark Dr, North Saanich, BC V8L 5N5For SaleMLS ID #1037362, Eric Smith Personal Real Estate Corporation, Coldwell Banker Oceanside Real Estate. VIVA
- C$1,250,0003 bd3 ba2.6k sqft8705 Nash Pl, North Saanich, BC V8L 4G9For SaleMLS ID #1038433, Stephanie Peat, DFH Real Estate - Sidney. VIVA
- C$1,899,0006 bd7 ba4.3k sqft7012 Island View Pl, Central Saanich, BC V8M 2J6For SaleMLS ID #1044335, Madison Hamilton, Engel & Volkers Vancouver Island. VIVA
- C$1,760,0005 bd4 ba5.1k sqft532 Sentinel Dr, Cowichan Valley, BC V0R 2P4For SaleMLS ID #1046324, Anna Sterloff, Sotheby's International Realty Canada. VIVA
- C$1,610,0004 bd4 ba3.3k sqft10930 Fernie Wynd Rd, North Saanich, BC V8L 5H8For SaleMLS ID #1038268, Vanessa Roman Personal Real Estate Corporation, Pemberton Holmes Ltd. - Oak Bay. VIVA
- C$1,374,9004 bd3 ba3.4k sqft7348 Ridgedown Ct, Central Saanich, BC V8M 2H7For SaleMLS ID #1045186, Stephanie Peat, DFH Real Estate - Sidney. VIVA
- C$1,988,0004 bd4 ba4.3k sqft1060 Valewood Trl, Saanich, BC V8X 5G7For SaleMLS ID #1042749, Daniel Hsu Personal Real Estate Corporation, Pemberton Holmes Ltd.. VIVA
- C$2,895,0004 bd4 ba3.9k sqft1650 Tatlow Rd, North Saanich, BC V8L 5R3For SaleMLS ID #1038225, Stephanie Peat, DFH Real Estate - Sidney. VIVA
- C$2,449,0004 bd4 ba4.5k sqft7014 Brentwood Dr, Central Saanich, BC V8M 1B4For SaleMLS ID #1038293, Elysia Allen Personal Real Estate Corporation, Coldwell Banker Oceanside Real Estate. VIVA
- C$2,349,0004 bd3 ba3.4k sqft2050 Troon Ct, Langford, BC V9B 6R6For SaleMLS ID #1046579, Julia Abraham Personal Real Estate Corporation, RE/MAX Camosun. VIVA
- C$1,645,0003 bd3 ba3k sqft596 Towner Rd, North Saanich, BC V8L 5L8For SaleMLS ID #1034603, Jordy Harris Personal Real Estate Corporation, Newport Realty Ltd.. VIVA
- C$1,749,9996 bd5 ba4.8k sqft601 Sentinel Dr, Cowichan Valley, BC V8H 1H7For SaleMLS ID #1043728, Christian Ravlic Personal Real Estate Corporation, Oakwyn Realty Ltd.. VIVA
- C$2,125,0003 bd3 ba3.4k sqft253 Chilton Rd, Saltspring Island, BC V8K 2W9For SaleMLS ID #1039762, Greg Phillips Personal Real Estate Corporation, Engel & Volkers Vancouver Island. VIVA
- C$1,965,0003 bd3 ba2.9k sqft205 Marine Dr, Cowichan Valley, BC V0R 1L1For SaleMLS ID #1041879, Andrew Maxwell, The Agency. VIVA
- C$2,179,0004 bd3 ba3.6k sqft930 Kentwood Ter, Saanich, BC V8Y 1A4For SaleMLS ID #1043717, Craig Moir, RE/MAX Camosun. VIVA
