Experience the best of West Coast living in this beautifully crafted custom home, lovingly maintained & thoughtfully updated by its original owners. Privately situated on a half-acre in a quiet Dean Park cul-de-sac, this 3-bed, 3-bath home offers a flexible floor plan with family & entertaining in mind. The heart of the home is the gourmet kitchen with heated tile floors, while polished concrete on the main level, Brazilian cherry hardwood upstairs, and Low-E vinyl windows add timeless style and efficiency. A sun-lit loft with skylights is perfect for a home office, studio, or retreat. Step outside to your private sanctuary with nearly 800 sq.ft. of multi-level decking overlooking a private, fully fenced yard surrounded by mature trees. Minutes from parks, trails, schools, recreation, the airport, and BC Ferries, this is a rare opportunity to enjoy the relaxed West Coast lifestyle in one of Dean Park's most desirable neighbourhoods. A home where lasting memories are ready to be made.
For sale
C$1,250,000
8705 Nash Pl, North Saanich, BC V8L 4G9
3beds
3baths
2,612sqft
Single Family Residence
Built in 1980
0.49 Acres Lot
$-- Zestimate®
C$479/sqft
C$-- HOA
What's special
Brazilian cherry hardwood upstairsSun-lit loft with skylights
- 70 days |
- 56 |
- 4 |
Zillow last checked:
Listing updated:
Listed by:
Stephanie Peat,
DFH Real Estate - Sidney,
Wendy Berke,
DFH Real Estate - Sidney
Source: VIVA,MLS®#: 1038433
Facts & features
Interior
Bedrooms & bathrooms
- Bedrooms: 3
- Bathrooms: 3
- Main level bathrooms: 1
- Main level bedrooms: 1
Kitchen
- Level: Main
Heating
- Baseboard, Electric, Radiant Floor
Cooling
- None
Appliances
- Included: Dishwasher, Dryer, Microwave, Oven/Range Electric, Range Hood, Refrigerator, Washer
- Laundry: Inside
Features
- Dining/Living Combo, Storage
- Flooring: Carpet, Concrete, Hardwood, Laminate, Linoleum, Tile
- Windows: Aluminum Frames, Blinds, Screens, Skylight(s), Vinyl Frames
- Basement: None
- Number of fireplaces: 2
- Fireplace features: Family Room, Living Room, Wood Burning
Interior area
- Total structure area: 2,782
- Total interior livable area: 2,612 sqft
Video & virtual tour
Property
Parking
- Total spaces: 2
- Parking features: Driveway, On Street, Open
- Has uncovered spaces: Yes
Features
- Entry location: Main Level
- Patio & porch: Balcony/Deck
- Exterior features: Garden, Low Maintenance Yard, Sprinkler System
- Fencing: Partial
Lot
- Size: 0.49 Acres
- Features: Central Location, Cul-De-Sac, Easy Access, Family-Oriented Neighbourhood, Irregular Lot, No Through Road, Park Setting, Private, Recreation Nearby, Serviced, Sloped, In Wooded Area, Wooded
Details
- Parcel number: 001131699
- Zoning description: Residential
Construction
Type & style
- Home type: SingleFamily
- Architectural style: West Coast
- Property subtype: Single Family Residence
Materials
- Insulation: Ceiling, Insulation: Walls, Wood Siding
- Foundation: Slab
- Roof: Fibreglass Shingle
Condition
- Resale
- New construction: No
- Year built: 1980
Utilities & green energy
- Water: Municipal
Community & HOA
Community
- Features: Family-Oriented Neighbourhood
Location
- Region: North Saanich
Financial & listing details
- Price per square foot: C$479/sqft
- Tax assessed value: C$1,297,000
- Annual tax amount: C$4,550
- Date on market: 6/1/2026
- Listing terms: Purchaser To Finance
- Ownership: Freehold
- Road surface type: Paved
Price history
| Date | Event | Price |
|---|---|---|
| 7/19/2026 | Price change | C$1,250,000-2%C$479/sqft |
Source: VIVA #1038433 Report a problem | ||
| 6/1/2026 | Listed for sale | C$1,275,000C$488/sqft |
Source: VIVA #1038433 Report a problem | ||
Public tax history
Tax history is unavailable.
Climate risks
Neighborhood: V8L
Nearby schools
GreatSchools rating
- NAWaldron Island SchoolGrades: 1-8Distance: 19.1 mi
- 9/10Friday Harbor High SchoolGrades: 9-12Distance: 19.3 mi
- C$1,792,0003 bd3 ba2.2k sqft8750 Pender Park Dr, North Saanich, BC V8L3Z5For Sale
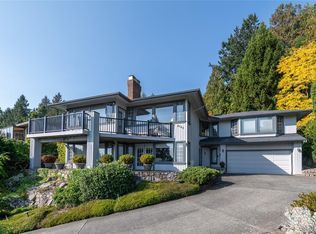
- C$1,575,0003 bd3 ba2.6k sqft8742 Pender Park Dr, North Saanich, BC V8L3Z5For Sale
- C$1,465,000-- bd-- ba-- sqft8722 Pylades Pl, North Saanich, BC V8L6A4Off Market
- C$1,325,0003 bd2 ba1.8k sqft1775 Dean Park Rd, North Saanich, BC V8L1B9For Sale

- C$1,199,0003 bd3 ba2.2k sqft1753 Mayneview Ter, North Saanich, BC V8L4L5For Sale
- C$2,200,0005 bd6 ba6.3k sqft8798 Forest Park Dr, North Saanich, BC V8L5A8For Sale
- C$--3 bd-- ba2.4k sqft8803 Portland Pl, North Saanich, BC V8L5B3Off Market
- C$--5 bd4 ba-- sqft8853 Park Pacific Ter, North Saanich, BC V8L4L5Off Market
Similar homes
- C$1,445,0003 bd3 ba2.5k sqft1866 Barrett Dr, North Saanich, BC V8L 4V2For Sale
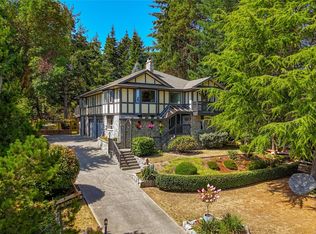 MLS ID #1046352, Stephen Postings Personal Real Estate Corporation, Pemberton Holmes Ltd - Sidney. VIVA
 - C$---- bd-- ba-- sqft10885 Boas Rd, North Saanich, BC V8L 5J1Off Market
- C$1,299,0004 bd3 ba1.6k sqft8508 Ebor Ter, North Saanich, BC V8L 1L5For Sale
 MLS ID #1042249, John Byrne Personal Real Estate Corporation, Macdonald Realty Victoria. VIVA
 - C$1,575,0003 bd3 ba2.6k sqft8742 Pender Park Dr, North Saanich, BC V8L 3Z5For SaleMLS ID #1010751, Brent Going, Macdonald Realty Ltd. (Sid). VIVA
- C$1,150,0005 bd3 ba3.1k sqft1970 Lands End Rd, North Saanich, BC V8L 5J2For SaleMLS ID #1043484, Thomas Kala Personal Real Estate Corporation, eXp Realty. VIVA
- C$1,269,0005 bd3 ba2.9k sqft6224 Robin Way, Central Saanich, BC V8Z 5X8For SaleMLS ID #1044703, Rajesh Chicher Personal Real Estate Corporation, Sutton Group West Coast Realty. VIVA
- C$1,299,9994 bd2 ba2.9k sqft798 Wain Rd, North Saanich, BC V8L 5N8For SaleMLS ID #1042503, Chris Esbati Personal Real Estate Corporation, RE/MAX Camosun. VIVA
- C$1,099,0003 bd3 ba2.4k sqft6781 Amwell Dr, Central Saanich, BC V8M 1A1For SaleMLS ID #1037095, Michael Mcmullen Personal Real Estate Corporation, RE/MAX Camosun. VIVA
- C$1,199,0004 bd3 ba2.9k sqft1420 Campbell Rd, Cowichan Valley, BC V8H 0B8For SaleMLS ID #1044109, Deb Wilson, Sutton Group-West Coast Realty (Dunc). VIVA
- C$1,295,0003 bd3 ba2.5k sqft949 Pacific Pl, North Cowichan, BC V9L 5S5For SaleMLS ID #1044583, Elizabeth C. Biberger Personal Real Estate Corporation, Royal LePage Duncan Realty. VIVA
- C$1,274,0005 bd3 ba2.3k sqft1160 Fisher Rd, Cowichan Valley, BC V0R 1L4For SaleMLS ID #1038244, Josh Kube Personal Real Estate Corporation, RE/MAX Camosun. VIVA
- C$1,199,9994 bd3 ba2.2k sqft661 Millstream Lake Rd, Highlands, BC V9B 6E9For SaleMLS ID #1039656, Sandy Yoachim Personal Real Estate Corporation, RE/MAX Camosun. VIVA
- C$---- bd-- ba-- sqft9480 Maryland Dr, Sidney, BC V8L 2R6Off Market
- C$1,695,0003 bd3 ba3k sqft596 Towner Rd, North Saanich, BC V8L 5L8For SaleMLS ID #1034603, Jordy Harris Personal Real Estate Corporation, Newport Realty Ltd.. VIVA
- C$1,610,0004 bd4 ba3.3k sqft10930 Fernie Wynd Rd, North Saanich, BC V8L 5H8For SaleMLS ID #1038268, Vanessa Roman Personal Real Estate Corporation, Pemberton Holmes Ltd. - Oak Bay. VIVA
- C$1,059,0005 bd3 ba3.4k sqft804 Bucktail Rd, Cowichan Valley, BC V0R 2P1For SaleMLS ID #1044371, Carol Kerr, Royal LePage Coast Capital - Westshore. VIVA
- C$1,169,0004 bd2 ba1.9k sqft6429 Rodolph Rd, Central Saanich, BC V8Z 5W3For SaleMLS ID #1042148, Alex Craven, Royal LePage Coast Capital - Chatterton. VIVA
- C$1,750,0004 bd3 ba2.8k sqft11418 Sycamore Pl, North Saanich, BC V8L 5L2For SaleMLS ID #1044021, Wendy Herrick, Pemberton Holmes Ltd - Sidney. VIVA
- C$1,149,9003 bd3 ba2.8k sqft858 Bucktail Rd, Cowichan Valley, BC V0R 2P1For SaleMLS ID #1038738, Cole Swetlikoe Personal Real Estate Corporation, RE/MAX Camosun. VIVA
- C$998,0004 bd2 ba2.3k sqft6755 Wallace Dr #2, Central Saanich, BC V8M 1A2For SaleMLS ID #1037287, Stephen Postings Personal Real Estate Corporation, Pemberton Holmes Ltd - Sidney. VIVA
