Dean Park Opportunity. Situated within a premier enclave of distinguished homes, this solid residence is sited on a sunny corner lot with ocean glimpses - offering a compelling canvas to create your own vision. The 3 bedroom, 3 bath layout is ideally suited for family living, with generous principal rooms throughout. The spacious main level features a sunken living room with 9’ ceilings, flowing to an elevated dining area and kitchen with access to a private outdoor patio - perfect for relaxed indoor-outdoor living. An adjoining family room, anchored by a fireplace, provides a warm and inviting gathering space. Upstairs, three bedrooms include a primary suite with walk-in closet and 4-piece ensuite. An extra-large attached garage offers ample space for storage or a workshop. Set within an idyllic neighbourhood, just moments to Panorama Recreation Centre and nearby schools, this is a rare opportunity to secure a home in one of Dean Park’s most desirable settings.
For sale
C$1,199,000
1753 Mayneview Ter, North Saanich, BC V8L 4L5
3beds
3baths
2,263sqft
Single Family Residence
Built in 1987
0.35 Acres Lot
$-- Zestimate®
C$530/sqft
C$-- HOA
What's special
Sunny corner lotOcean glimpsesGenerous principal roomsSpacious main levelElevated dining areaPrivate outdoor patio
- 43 days |
- 88 |
- 5 |
Zillow last checked:
Listing updated:
Listed by:
Glynis Macleod Personal Real Estate Corporation,
Sotheby's International Realty Canada,
Kirsten Macleod,
Sotheby's International Realty Canada
Source: VIVA,MLS®#: 1041439
Facts & features
Interior
Bedrooms & bathrooms
- Bedrooms: 3
- Bathrooms: 3
- Main level bathrooms: 1
Kitchen
- Level: Main
Heating
- Baseboard, Electric, Space Heater
Cooling
- None
Appliances
- Included: Built-In Range, Dishwasher, Oven Built-In, Refrigerator
- Laundry: Inside, In Unit
Features
- Bar, Ceiling Fan(s), Closet Organizer, Dining Room, Eating Area, Workshop, Central Vacuum
- Flooring: Carpet, Laminate
- Windows: Bay Window(s), Blinds, Insulated Windows, Screens
- Basement: Crawl Space
- Number of fireplaces: 1
- Fireplace features: Family Room, Wood Burning
Interior area
- Total structure area: 3,718
- Total interior livable area: 2,263 sqft
Property
Parking
- Total spaces: 2
- Parking features: Attached, Garage Double
- Attached garage spaces: 2
Accessibility
- Accessibility features: Ground Level Main Floor
Features
- Levels: 2
- Entry location: Main Level
- Patio & porch: Balcony/Patio
- Exterior features: Garden, Sprinkler System
- Has view: Yes
- View description: Ocean
- Has water view: Yes
- Water view: Ocean
Lot
- Size: 0.35 Acres
- Features: Corner Lot, Level
Details
- Parcel number: 000224464
- Zoning description: Residential
Construction
Type & style
- Home type: SingleFamily
- Architectural style: Tudor
- Property subtype: Single Family Residence
Materials
- Stucco
- Foundation: Concrete Perimeter
- Roof: Fibreglass Shingle
Condition
- Contact List Licensee
- Year built: 1987
Utilities & green energy
- Water: Municipal
Community & HOA
Location
- Region: North Saanich
Financial & listing details
- Price per square foot: C$530/sqft
- Tax assessed value: C$1,328,000
- Annual tax amount: C$4,653
- Date on market: 6/25/2026
- Listing terms: Purchaser To Finance
- Ownership: Freehold
G
Glynis Macleod Personal Real Estate Corporation
(250) 661-7232
By pressing Contact Agent, you agree that the real estate professional identified above may call/text you about your search, which may involve use of automated means and pre-recorded/artificial voices. You don't need to consent as a condition of buying any property, goods, or services. Message/data rates may apply. You also agree to our Terms of Use. Zillow does not endorse any real estate professionals. We may share information about your recent and future site activity with your agent to help them understand what you're looking for in a home.
Price history
| Date | Event | Price |
|---|---|---|
| 6/25/2026 | Listed for sale | C$1,199,000C$530/sqft |
Source: VIVA #1041439 Report a problem | ||
Public tax history
Tax history is unavailable.
Climate risks
Neighborhood: V8L
Nearby schools
GreatSchools rating
- NAWaldron Island SchoolGrades: 1-8Distance: 19.1 mi
- 9/10Friday Harbor High SchoolGrades: 9-12Distance: 19.4 mi
- C$2,200,0005 bd6 ba6.3k sqft8798 Forest Park Dr, North Saanich, BC V8L5A8For Sale

- C$1,465,000-- bd-- ba-- sqft8722 Pylades Pl, North Saanich, BC V8L6A4Off Market
- C$--3 bd-- ba2.4k sqft8803 Portland Pl, North Saanich, BC V8L5B3Off Market
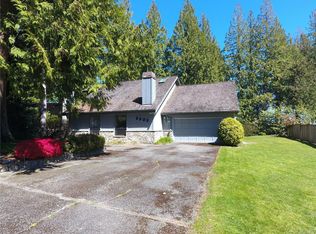
- C$1,575,0003 bd3 ba2.6k sqft8742 Pender Park Dr, North Saanich, BC V8L3Z5For Sale
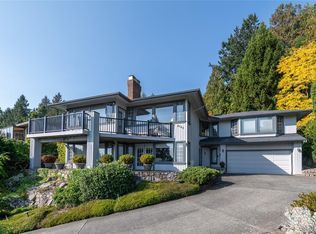
- C$1,250,0003 bd3 ba2.6k sqft8705 Nash Pl, North Saanich, BC V8L4G9For Sale
- C$1,792,0003 bd3 ba2.2k sqft8750 Pender Park Dr, North Saanich, BC V8L3Z5For Sale
- C$--5 bd4 ba-- sqft8853 Park Pacific Ter, North Saanich, BC V8L4L5Off Market
- C$1,325,0003 bd2 ba1.8k sqft1775 Dean Park Rd, North Saanich, BC V8L1B9For Sale
Similar homes
- C$1,248,5003 bd2 ba1.7k sqft1691 Cresswell Dr, North Saanich, BC V8L 4L4For Sale
 MLS ID #1039878, Mary Brookes Personal Real Estate Corporation, Royal LePage Coast Capital - Chatterton. VIVA
 - C$1,200,0004 bd3 ba2.9k sqft7318 Veyaness Rd, Central Saanich, BC V8M 1M3For Sale
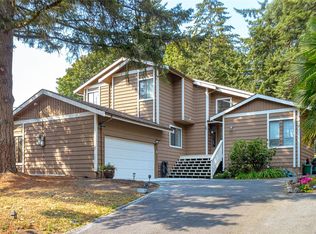 MLS ID #1044070, Scott Marchant Personal Real Estate Corporation, RE/MAX Camosun. VIVA
 - C$1,150,0005 bd3 ba3.1k sqft1970 Lands End Rd, North Saanich, BC V8L 5J2For Sale
 MLS ID #1043484, Thomas Kala Personal Real Estate Corporation, eXp Realty. VIVA
 - C$1,174,0005 bd3 ba2.6k sqft7453 Veyaness Rd, Central Saanich, BC V8M 1V9For Sale
 MLS ID #1043838, Curtis Lindsay, RE/MAX Camosun. VIVA
 - C$1,329,0003 bd3 ba2.2k sqft2391 Alta Vista Pl, Central Saanich, BC V8Z 5S6For SaleMLS ID #1039703, Dima Borysenko Personal Real Estate Corporation, Royal LePage Coast Capital - Westshore. VIVA
- C$1,199,9994 bd3 ba2.2k sqft661 Millstream Lake Rd, Highlands, BC V9B 6E9For SaleMLS ID #1039656, Sandy Yoachim Personal Real Estate Corporation, RE/MAX Camosun. VIVA
- C$1,099,0003 bd3 ba2.4k sqft6781 Amwell Dr, Central Saanich, BC V8M 1A1For SaleMLS ID #1037095, Michael Mcmullen Personal Real Estate Corporation, RE/MAX Camosun. VIVA
- C$960,0004 bd3 ba2k sqft1215 Stellys Cross Rd #2, Central Saanich, BC V8M 1H3For SaleMLS ID #1044730, Chris Troke, RE/MAX Generation - The Neal Estate Group. VIVA
- C$1,269,0005 bd3 ba2.9k sqft6224 Robin Way, Central Saanich, BC V8Z 5X8For SaleMLS ID #1044703, Rajesh Chicher Personal Real Estate Corporation, Sutton Group West Coast Realty. VIVA
- C$1,425,0004 bd3 ba2.4k sqft2840 Oceanside Ln, Cowichan Valley, BC V8H 1E1For SaleMLS ID #1044271, Grant Scholefield Personal Real Estate Corporation, Pemberton Holmes Ltd. (Cow Vall). VIVA
- C$1,149,0003 bd3 ba2.2k sqft4489 Cottontree Ln, Saanich, BC V8X 4H7For SaleMLS ID #1037912, Laura Roberts Personal Real Estate Corporation, Royal LePage Coast Capital - Chatterton. VIVA
- C$1,300,0005 bd4 ba2.3k sqft1850 Lakewood Rd, Shawnigan Lake, BC V0R 2W5For SaleMLS ID #1041370, Brock Webber, Pemberton Holmes Ltd. - Oak Bay. VIVA
- C$1,275,0003 bd2 ba1.9k sqft4958 Del Monte Ave, Saanich, BC V8Y 3A2For SaleMLS ID #1043931, Jack Sherrod, Newport Realty Ltd.. VIVA
- C$1,139,0005 bd2 ba2.8k sqft1900 Leyns Rd, Saanich, BC V8N 2Z8For SaleMLS ID #1044028, Ole Schmidt, Clover Residential Ltd.. VIVA
- C$1,299,9005 bd4 ba3.3k sqft6599 Central Saanich Rd #A, Central Saanich, BC V8Z 5V1For SaleMLS ID #1040004, Melissa Thimot, Coldwell Banker Oceanside Real Estate. VIVA
- C$1,295,0005 bd3 ba2.7k sqft1821 Penshurst Rd, Saanich, BC V8N 2N8For SaleMLS ID #1044955, Jack Sherrod, Newport Realty Ltd.. VIVA
- C$1,149,0005 bd3 ba2.8k sqft2776 Kristina Pl, Langford, BC V9B 5C4For SaleMLS ID #1044961, Bruce Gibson, Newport Realty Ltd.. VIVA
- C$1,599,8003 bd3 ba2.4k sqft4468 Autumnwood Ln, Saanich, BC V8X 4V8For SaleMLS ID #1044785, Dale Sheppard, RE/MAX Camosun. VIVA
- C$1,069,0003 bd3 ba2.8k sqft3549 Sun Est, Langford, BC V9C 4J8For SaleMLS ID #1045085, Rebecca Zhang Personal Real Estate Corporation, Pemberton Holmes Ltd.. VIVA
- C$1,049,9004 bd3 ba2.2k sqft2962 Gladeson Ln, Colwood, BC V9B 5S7For SaleMLS ID #1045099, Mike Chubey Personal Real Estate Corporation, Macdonald Realty Victoria. VIVA
