HOME-BASED BUSINESS OPPORTUNITY — Single-family rancher in the heart of Brentwood Bay, with a converted garage offering an ideal office, clinic, or home-based business space with parking. The separate entrance, kitchen and bathroom provide privacy for clients while allowing you to work from home and save on costly office lease expenses. Spacious, open layout flows naturally from room to room. Cozy living room features a fireplace. Bright kitchen features a skylight, and right off it, a large, separate dining area perfect for entertaining. With 3 beds & 3 baths, there's room for the whole family. Just off the dining room, a lovely patio invites you to enjoy the mature, semi-private gardens. The home sits on a fully fenced & beautifully landscaped lot, with lots of parking, including RV parking. Just steps from village amenities, close to schools, & positioned in one of the Peninsula's most desirable communities. Multi family zoning is pending for land assembly for future value.
For sale
C$895,000
1215 Stellys Cross Rd #2, Central Saanich, BC V8M 1H3
4beds
3baths
2,008sqft
Single Family Residence
Built in 1990
8,712 Square Feet Lot
$-- Zestimate®
C$446/sqft
C$-- HOA
What's special
- 27 days
- 66
- 4
Zillow last checked:
Listing updated:
Listed by:
Ron Neal,
RE/MAX Generation - The Neal Estate Group,
Chris Troke,
RE/MAX Generation - The Neal Estate Group
Source: VIVA,MLS®#: 1048529
Facts & features
Interior
Bedrooms & bathrooms
- Bedrooms: 4
- Bathrooms: 3
- Main level bathrooms: 3
- Main level bedrooms: 4
Kitchen
- Level: Main
Heating
- Baseboard, Electric, Wood
Cooling
- Other
Appliances
- Included: Dishwasher, Dryer, Range Hood, Refrigerator, Washer
- Laundry: Inside
Features
- Ceiling Fan(s), Dining/Living Combo, Eating Area, Central Vacuum
- Flooring: Carpet, Laminate, Tile
- Windows: Blinds, Insulated Windows, Screens
- Basement: Crawl Space
- Number of fireplaces: 1
- Fireplace features: Wood Burning
Interior area
- Total structure area: 2,489
- Total interior livable area: 2,008 sqft
Video & virtual tour
Property
Parking
- Total spaces: 6
- Parking features: Driveway, RV Access/Parking
- Has uncovered spaces: Yes
Accessibility
- Accessibility features: Ground Level Main Floor, Customized Wheelchair Accessible
Features
- Levels: 1
- Entry location: Ground Level
- Patio & porch: Balcony/Patio
- Exterior features: Low Maintenance Yard
- Fencing: Full
Lot
- Size: 8,712 Square Feet
- Features: Central Location, Easy Access, Level, Private, Recreation Nearby, Rectangular Lot, Serviced, Shopping Nearby
Details
- Additional structures: Shed(s)
- Parcel number: 014646650
- Zoning description: Residential
Construction
Type & style
- Home type: SingleFamily
- Architectural style: Patio Home
- Property subtype: Single Family Residence
- Attached to another structure: Yes
Materials
- Frame Wood, Insulation: Ceiling, Insulation: Walls, Vinyl Siding
- Foundation: Concrete Perimeter
- Roof: Asphalt Shingle
Condition
- Fixer
- New construction: No
- Year built: 1990
Utilities & green energy
- Water: Municipal
- Utilities for property: Electricity Connected, Garbage, Recycling
Community & HOA
Community
- Security: Security System, Security System Leased
HOA
- Amenities included: Private Drive/Road
Location
- Region: Central Saanich
Financial & listing details
- Price per square foot: C$446/sqft
- Tax assessed value: C$962,000
- Annual tax amount: C$5,101
- Date on market: 9/2/2026
- Ownership: Freehold/Strata
- Electric utility on property: Yes
- Road surface type: Paved
Price history
| Date | Event | Price |
|---|---|---|
| 9/2/2026 | Listed for sale | C$895,000C$446/sqft |
Source: VIVA #1048529 Report a problem | ||
Public tax history
Tax history is unavailable.
Climate risks
Neighborhood: V8M
- C$---- bd-- ba-- sqft1240 Verdier Ave #204, Central Saanich, BC V8M2G9Off Market
- C$995,0002 bd1 ba1k sqft1193 Dignan Rd, Central Saanich, BC V8M1H4For Sale

- C$--2 bd2 ba-- sqft1240 Verdier Ave #101, Central Saanich, BC V8M2G9Off Market
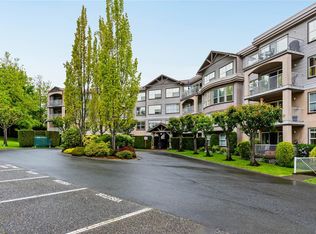
- C$1,025,0003 bd2 ba2.3k sqft7251 Enid Pl, Central Saanich, BC V8M1H3For Sale

Similar homes
- C$899,9994 bd2 ba1.5k sqft6756 Central Saanich Rd, Central Saanich, BC V8Z 5V2For Sale
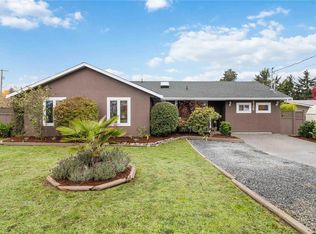 MLS ID #1050828, Cale Grieve Personal Real Estate Corporation, RE/MAX Camosun. VIVA
 - C$1,075,0005 bd3 ba2.7k sqft7115 Wallace Dr, Central Saanich, BC V8M 1G9For Sale
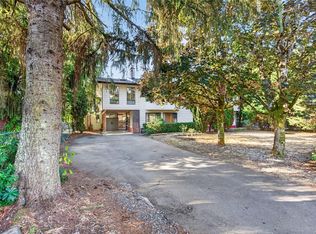 MLS ID #1049059, Michelle Martin Personal Real Estate Corporation, RE/MAX Camosun. VIVA
 - C$969,0004 bd2 ba2.3k sqft6755 Wallace Dr #2, Central Saanich, BC V8M 1A2For Sale
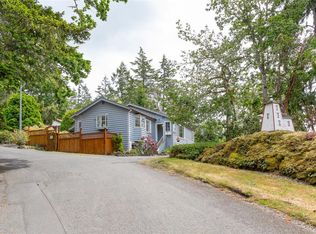 MLS ID #1037287, Stephen Postings Personal Real Estate Corporation, Pemberton Holmes Ltd - Sidney. VIVA
 - C$1,189,0004 bd3 ba2.2k sqft6938 Wallace Dr, Central Saanich, BC V8M 1G3For Sale
 MLS ID #1048901, Coral Gilbert, RE/MAX Camosun. VIVA
