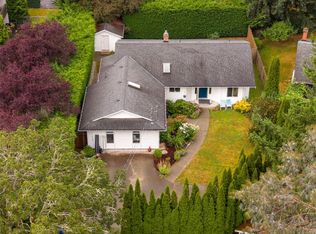
Rare opportunity to acquire a prime development property on a level 100' x 120' lot situated near the end of a quiet cul-de-sac. Central Saanich has re-zoned this street to Residential Corridor (R-C) Zoning, supporting the municipality's vision for increased housing density. This generous site currently supports development of up to 6 townhomes under this new zoning, with potential for additional density through a variance process (buyer to verify). To accelerate your project, the sale includes concept plans for an 8-unit townhomes, along with a survey, engineering report, arborist report, and other valuable due diligence materials. Currently tenanted, providing holding income while development plans are finalized, or it could serve as a strategic land assembly opportunity. Please do not walk the property without listing agent present. An outstanding opportunity for developers, builders, or investors looking to capitalize on one of Central Saanich's emerging growth corridors.
For sale
C$995,000
1193 Dignan Rd, Central Saanich, BC V8M 1H4
2beds
1baths
1,022sqft
Single Family Residence
Built in 1950
0.28 Acres Lot
$-- Zestimate®
C$974/sqft
C$-- HOA
What's special
Generous site
- 62 days
- 7
- 0
Zillow last checked:
Listing updated:
Listed by:
David Beswick,
Macdonald Realty Victoria,
Dane Kingsbury Personal Real Estate Corporation,
Macdonald Realty Victoria
Source: VIVA,MLS®#: 1044849
Facts & features
Interior
Bedrooms & bathrooms
- Bedrooms: 2
- Bathrooms: 1
- Main level bathrooms: 1
- Main level bedrooms: 2
Kitchen
- Level: Main
Heating
- Baseboard, Electric, Forced Air, Oil
Cooling
- None
Appliances
- Included: Dishwasher
- Laundry: Inside
Features
- Workshop
- Flooring: Laminate, Wood
- Basement: Crawl Space
- Has fireplace: No
Interior area
- Total structure area: 1,374
- Total interior livable area: 1,022 sqft
Property
Parking
- Total spaces: 3
- Parking features: Driveway, Garage
- Garage spaces: 1
- Has uncovered spaces: Yes
Features
- Levels: 1
- Entry location: Ground Level
- Patio & porch: Balcony/Patio
- Fencing: Partial
Lot
- Size: 0.28 Acres
- Features: Cul-De-Sac, Level, Rectangular Lot
Details
- Additional structures: Shed(s)
- Parcel number: 000489506
- Zoning: R1
- Zoning description: Residential
Construction
Type & style
- Home type: SingleFamily
- Architectural style: Cottage/Cabin
- Property subtype: Single Family Residence
Materials
- Stucco, Vinyl Siding
- Foundation: Concrete Perimeter
- Roof: Asphalt Shingle
Condition
- Resale
- New construction: No
- Year built: 1950
Utilities & green energy
- Water: Municipal
- Utilities for property: Cable Connected, Phone Connected, Sewer Connected, Water Connected
Community & HOA
Location
- Region: Central Saanich
Financial & listing details
- Price per square foot: C$974/sqft
- Tax assessed value: C$1,018,000
- Annual tax amount: C$5,398
- Date on market: 8/1/2026
- Ownership: Freehold
Price history
| Date | Event | Price |
|---|---|---|
| 8/1/2026 | Listed for sale | C$995,000C$974/sqft |
Source: VIVA #1044849 Report a problem | ||
Public tax history
Tax history is unavailable.
Climate risks
Neighborhood: V8M
- C$799,900-- bd1 ba880 sqft1170 Dignan Rd, Central Saanich, BC V8M1H4For Sale

- C$849,5004 bd3 ba2k sqft1215 Stellys Cross Rd #2, Central Saanich, BC V8M1H3For Sale
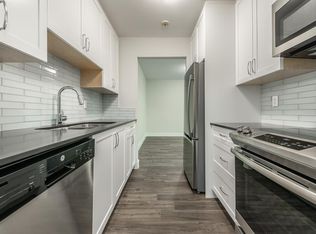
- C$--1 bd1 ba623 sqft1230 Verdier Ave #968158, Central Saanich, BC V8M1P2Off Market
- C$--2 bd1 ba815 sqft1230 Verdier Ave #968120, Central Saanich, BC V8M1P2Off Market
Similar homes
- C$799,900-- bd1 ba880 sqft1170 Dignan Rd, Central Saanich, BC V8M 1H4For SaleMLS ID #1043944, Noah Dobson, Newport Realty Ltd.. VIVA
- C$725,0003 bd2 ba1.2k sqft1102 Marchant Rd, Central Saanich, BC V8M 1G1For Sale
 MLS ID #1051303, Dan Van Der Vlugt, DFH Real Estate - Sidney. VIVA
 - C$895,0002 bd2 ba1.1k sqft2119 Bakerview Pl, North Saanich, BC V8L 1G1For Sale
 MLS ID #1048874, Connie Lebeau, Royal LePage Coast Capital - Chatterton. VIVA
 - C$899,9994 bd2 ba1.5k sqft6756 Central Saanich Rd, Central Saanich, BC V8Z 5V2For Sale
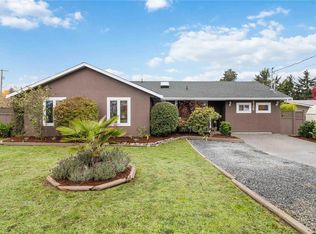 MLS ID #1050828, Cale Grieve Personal Real Estate Corporation, RE/MAX Camosun. VIVA
