Tucked away in the sought-after Royal Oak neighbourhood, this well-maintained one-level home offers comfort, functionality, and plenty of space both inside and out. Set on a level 7,300 sq.ft. lot, the property features a detached garage, workshop, dedicated and additional storage options. Inside, you'll find nearly 1,400 sq.ft. of bright living space, with energy-efficient heat pump providing year-round comfort. The home features a welcoming living room with gas fireplace, dining area, and practical kitchen with generous cabinet storage. Step outside to a sun-filled south-facing patio finished in stamped concrete and gazebo, complete with gas and electrical connections for effortless outdoor entertaining. The spacious primary suite offers a walk-in closet and private ensuite, while two additional bedrooms provide flexibility for guests, family, or a home office. Close to shopping, recreation, trails, and Commonwealth Place, this is easy-care living in a highly desirable location.
For sale
C$1,070,000
711 Miller Ave, Saanich, BC V8Z 3C9
3beds
2baths
1,396sqft
Single Family Residence
Built in 1982
7,405 Square Feet Lot
$-- Zestimate®
C$766/sqft
C$-- HOA
What's special
- 35 days |
- 21 |
- 2 |
Zillow last checked:
Listing updated:
Listed by:
Iain Smith,
RE/MAX Camosun,
Chris Ronald Personal Real Estate Corporation,
RE/MAX Camosun
Source: VIVA,MLS®#: 1041283
Facts & features
Interior
Bedrooms & bathrooms
- Bedrooms: 3
- Bathrooms: 2
- Main level bathrooms: 2
- Main level bedrooms: 3
Kitchen
- Level: Main
Heating
- Baseboard, Electric, Heat Pump, Natural Gas
Cooling
- Air Conditioning
Appliances
- Included: Dishwasher, Dryer, Oven/Range Electric, Refrigerator, Washer
- Laundry: Inside
Features
- Ceiling Fan(s), Closet Organizer, Dining Room, Eating Area, Light Pipe, Storage, Workshop
- Flooring: Carpet, Laminate
- Windows: Vinyl Frames
- Basement: Crawl Space
- Number of fireplaces: 1
- Fireplace features: Gas, Living Room
Interior area
- Total structure area: 2,167
- Total interior livable area: 1,396 sqft
Property
Parking
- Total spaces: 3
- Parking features: Additional Parking, Detached, Driveway, Garage
- Garage spaces: 1
- Has uncovered spaces: Yes
Accessibility
- Accessibility features: Ground Level Main Floor
Features
- Entry location: Ground Level
- Patio & porch: Balcony/Patio
- Exterior features: Garden, Low Maintenance Yard
- Fencing: Full
Lot
- Size: 7,405 Square Feet
- Features: Central Location, Corner Lot, Level, Southern Exposure
Details
- Additional structures: Gazebo, Shed(s), Workshop
- Parcel number: 001056778
- Zoning description: Residential
Construction
Type & style
- Home type: SingleFamily
- Property subtype: Single Family Residence
Materials
- Concrete, Frame Wood, Glass, Insulation All, Wood Siding
- Foundation: Concrete Perimeter
- Roof: Fibreglass Shingle
Condition
- Resale
- New construction: No
- Year built: 1982
Utilities & green energy
- Water: Municipal
Community & HOA
Location
- Region: Saanich
Financial & listing details
- Price per square foot: C$766/sqft
- Tax assessed value: C$1,011,000
- Annual tax amount: C$4,997
- Date on market: 6/23/2026
- Ownership: Freehold
- Road surface type: Paved
Iain Smith
Iain Smith
(250) 514-7496
By pressing Contact Agent, you agree that the real estate professional identified above may call/text you about your search, which may involve use of automated means and pre-recorded/artificial voices. You don't need to consent as a condition of buying any property, goods, or services. Message/data rates may apply. You also agree to our Terms of Use. Zillow does not endorse any real estate professionals. We may share information about your recent and future site activity with your agent to help them understand what you're looking for in a home.
Price history
| Date | Event | Price |
|---|---|---|
| 6/23/2026 | Listed for sale | C$1,070,000C$766/sqft |
Source: VIVA #1041283 Report a problem | ||
Public tax history
Tax history is unavailable.
Climate risks
Neighborhood: Royal Oak
Nearby schools
GreatSchools rating
- NAGriffin Bay SchoolGrades: K-12Distance: 17.7 mi
- 9/10Friday Harbor High SchoolGrades: 9-12Distance: 17.6 mi
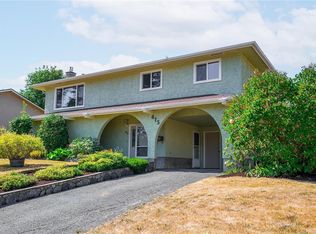
- C$--4 bd2 ba-- sqft615 Vanalman Ave, Saanich, BC V8Z3A8Off Market
- C$1,550,0009.47 Acres4350 Wilkinson Rd, Saanich, BC V8Z5B7Lot/Land

- C$1,350,0004 bd3 ba2.9k sqft730 Viaduct Ave E, Saanich, BC V8Z3E3For Sale

- C$1,099,0003 bd3 ba1.8k sqft764 Mann Ave, Saanich, BC V8Z3C2For Sale
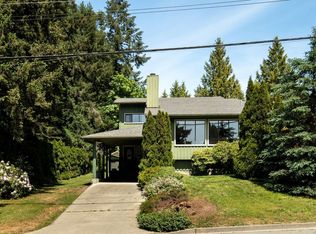
- C$---- bd-- ba-- sqft763 Viaduct Ave E, Saanich, BC V8Z6N3Off Market
- C$---- bd-- ba-- sqft4327 Ridgewood Cres, Saanich, BC V8Z4Z6Off Market
- C$--5 bd3 ba-- sqft4324 Parkridge Ct, Saanich, BC V8Z6N8Off Market
- C$---- bd-- ba-- sqft714 Paskin Way, Saanich, BC V8Z6N5Off Market
Similar homes
- C$1,099,9003 bd2 ba1.6k sqft1004 Adeline Pl, Saanich, BC V8Y 3E7For Sale
 MLS ID #1041772, Robyn Wildman, Sotheby's International Realty Canada. VIVA
 - C$1,119,0003 bd3 ba1.8k sqft986 Lucas Ave, Saanich, BC V8X 4H5For Sale
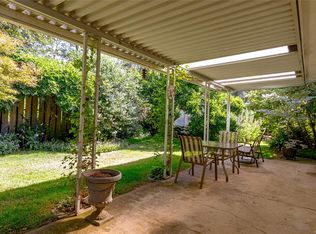 MLS ID #1044095, Gary Sims, DFH Real Estate Ltd.. VIVA
 - C$975,0003 bd2 ba1.5k sqft180 Island Hwy, View Royal, BC V9B 1G2For Sale
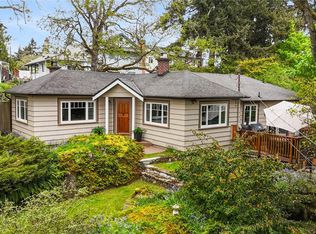 MLS ID #1034690, Alex Burns, RE/MAX Generation. VIVA
 - C$1,099,0003 bd1 ba1.5k sqft3830 Palo Alto St, Saanich, BC V8P 4S3For Sale
 MLS ID #1043686, Tracy Keenan-Whyte Personal Real Estate Corporation, Macdonald Realty Victoria. VIVA
 - C$1,099,0004 bd2 ba1.5k sqft625 Broadway St, Saanich, BC V8Z 2G5For SaleMLS ID #1033145, Ron Neal, RE/MAX Generation - The Neal Estate Group. VIVA
- C$929,0003 bd1 ba1.2k sqft4252 Panorama Dr, Saanich, BC V8X 4X6For SaleMLS ID #1039334, Kerry Couvelier Personal Real Estate Corporation, Engel & Volkers Vancouver Island. VIVA
- C$1,299,9993 bd2 ba1.9k sqft4350 Faithwood Rd, Saanich, BC V8X 4Z6For SaleMLS ID #1040899, Jennifer Cheng, RE/MAX Camosun. VIVA
- C$1,125,0004 bd3 ba1.8k sqft3941 Larchwood Dr, Saanich, BC V8N 5L5For SaleMLS ID #1042146, Greg Phillips Personal Real Estate Corporation, Engel & Volkers Vancouver Island. VIVA
- C$1,325,0003 bd2 ba1.9k sqft4958 Del Monte Ave, Saanich, BC V8Y 3A2For SaleMLS ID #1043931, Jack Sherrod, Newport Realty Ltd.. VIVA
- C$1,099,0003 bd1 ba1.5k sqft1663 Freeman Ave, Saanich, BC V8P 1P5For SaleMLS ID #1038966, Thomas Kala Personal Real Estate Corporation, eXp Realty. VIVA
- C$1,149,9004 bd2 ba2k sqft3615 Doncaster Dr, Saanich, BC V8P 3W5For SaleMLS ID #1043873, Geoffrey Mclean Personal Real Estate Corporation, RE/MAX Camosun. VIVA
- C$849,9004 bd2 ba1.3k sqft4120 Quadra St, Saanich, BC V8X 1K8For SaleMLS ID #1036347, Thomas Kala Personal Real Estate Corporation, eXp Realty. VIVA
- C$1,099,0002 bd2 ba1.5k sqft1661 Freeman Ave, Saanich, BC V8P 1P5For SaleMLS ID #1038964, Thomas Kala Personal Real Estate Corporation, eXp Realty. VIVA
- C$939,5004 bd2 ba1.9k sqft3058 Carola Pl, Colwood, BC V9C 1N1For SaleMLS ID #1044306, Seb Kaiser Personal Real Estate Corporation, RE/MAX Camosun. VIVA
- C$859,9003 bd2 ba1.6k sqft4034 Carey Rd, Saanich, BC V8Z 4E8For SaleMLS ID #1037235, Dan Hagel, RE/MAX Camosun. VIVA
- C$1,279,0002 bd2 ba1.7k sqft1096 Valewood Trl, Saanich, BC V8X 5E3For SaleMLS ID #1042832, Luke Beckner, Royal LePage Coast Capital - Oak Bay. VIVA
- C$1,089,0003 bd2 ba1.6k sqft748 Macan Pl, Colwood, BC V9B 5P4For SaleMLS ID #1035045, May Liu Personal Real Estate Corporation, DFH Real Estate Ltd.. VIVA
- C$1,099,0004 bd2 ba1.8k sqft1112 Craigflower Rd, Esquimalt, BC V9A 2Y1For SaleMLS ID #1032476, Jackie Dufault, Pemberton Holmes Ltd.. VIVA
- C$1,249,0003 bd2 ba1.7k sqft3973 Livingstone Ave S, Saanich, BC V8N 3A5For SaleMLS ID #1038391, Shane King Personal Real Estate Corporation, RE/MAX Camosun. VIVA
- C$924,9005 bd2 ba1.8k sqft1382 McKenzie Ave, Saanich, BC V8P 2M2For SaleMLS ID #1036416, Daniel Hsu Personal Real Estate Corporation, Pemberton Holmes Ltd.. VIVA
