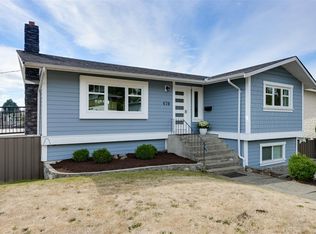
Welcome to this well-maintained, one-owner home in the heart of Royal Oak. Ideally located next to walking trails with easy access to multiple parks, this solid split-level family home offers space, function, and a wonderful neighbourhood setting. The main level features a bright living room with oak hardwood floor, wood burning fireplace, dining room, kitchen w/newer countertops & stylish backsplash, and breakfast nook, creating a comfortable layout for everyday living. Upstairs offers 3 bedrooms, including a spacious primary bedroom w/walk-through closet & 3pc ensuite, plus a main 4pc bath. The lower level provides excellent flexibility with a large family room with access to the backyard, a generous laundry/mudroom/pantry storage area, and 2pc bath. Outside, enjoy a spacious backyard with fruit trees and plenty of room to run, garden, and play. A fantastic opportunity in a sought-after Royal Oak location next to trails, parks, schools, shopping, and everyday amenities.
For sale
C$1,099,000
764 Mann Ave, Saanich, BC V8Z 3C2
3beds
3baths
1,876sqft
Single Family Residence
Built in 1982
6,098 Square Feet Lot
$-- Zestimate®
C$586/sqft
C$-- HOA
What's special
Wood burning fireplaceDining roomBreakfast nook
- 52 days
- 60
- 5
Zillow last checked:
Listing updated:
Listed by:
Sarah Binab Personal Real Estate Corporation,
The Agency
Source: VIVA,MLS®#: 1043601
Facts & features
Interior
Bedrooms & bathrooms
- Bedrooms: 3
- Bathrooms: 3
Kitchen
- Level: Main
Heating
- Baseboard, Wood
Cooling
- None
Appliances
- Included: Dishwasher, Dryer, Oven/Range Electric, Range Hood, Refrigerator, Washer
- Laundry: Inside
Features
- Breakfast Nook, Dining/Living Combo, Eating Area, Storage
- Flooring: Carpet, Cork, Hardwood, Linoleum, Tile
- Basement: Crawl Space,Finished,Walk-Out Access,With Windows
- Number of fireplaces: 1
- Fireplace features: Living Room
Interior area
- Total structure area: 1,876
- Total interior livable area: 1,876 sqft
Video & virtual tour
Property
Parking
- Total spaces: 3
- Parking features: Carport, Driveway
- Carport spaces: 1
- Has uncovered spaces: Yes
Features
- Entry location: Main Level
Lot
- Size: 6,098 Square Feet
- Dimensions: 55x117
Details
- Parcel number: 000973491
- Zoning description: Residential
Construction
Type & style
- Home type: SingleFamily
- Property subtype: Single Family Residence
Materials
- Frame Wood, Insulation: Ceiling, Insulation: Walls, Wood Siding
- Foundation: Concrete Perimeter
- Roof: Asphalt Shingle
Condition
- Resale
- New construction: No
- Year built: 1982
Utilities & green energy
- Water: Municipal
Community & HOA
Location
- Region: Saanich
Financial & listing details
- Price per square foot: C$586/sqft
- Tax assessed value: C$933,000
- Annual tax amount: C$4,814
- Date on market: 7/20/2026
- Ownership: Freehold
Price history
| Date | Event | Price |
|---|---|---|
| 7/20/2026 | Listed for sale | C$1,099,000C$586/sqft |
Source: VIVA #1043601 Report a problem | ||
Public tax history
Tax history is unavailable.
Climate risks
Neighborhood: Royal Oak

Similar homes
- C$1,100,0003 bd2 ba1.3k sqft723 Miller Ave, Saanich, BC V8Z 3C9For Sale
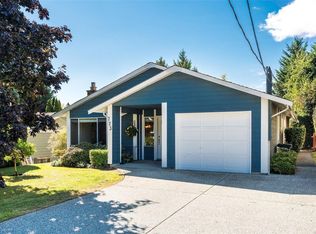 MLS ID #1048467, Andrew Hobbs Personal Real Estate Corporation, Sotheby's International Realty Canada. VIVA
 - C$1,099,9004 bd3 ba2.1k sqft670 Polyanthus Cres, Saanich, BC V8Z 2J4For Sale
 MLS ID #1048885, Brent Snelling Personal Real Estate Corporation, Macdonald Realty Victoria. VIVA
 - C$1,149,0003 bd2 ba1.3k sqft547 Normandy Rd, Saanich, BC V8Z 3J3For Sale
 MLS ID #1046894, Laura Roberts Personal Real Estate Corporation, Royal LePage Coast Capital - Chatterton. VIVA
 - C$1,099,0002 bd2 ba1.6k sqft707 Greenlea Dr #6, Saanich, BC V8Z 3E7For Sale
 MLS ID #1048383, Emma Curet, Engel & Volkers Vancouver Island. VIVA
