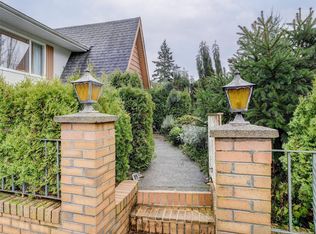
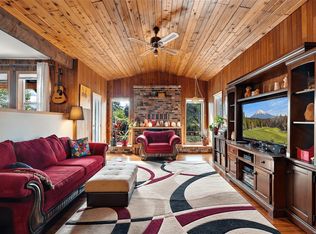
~Sitting on a large corner lot on the quiet end of Roy is this custom-built rancher offering 1,496 sq' on the main floor with just a few steps to enter. Featuring a spacious LR, dining area, kitchen, plus 3 beds on the main. The main bath includes both a soaker tub and a separate shower. Perfectly positioned on a south-facing lot, the home is filled with natural light. A large main driveway leads to the attached two-car garage, while a second long driveway is ideal for RVs, boats, or work vehicles. Surrounded by beautiful, mature, low-maintenance irrigated landscaping, creating a private and peaceful setting. The lower level offers excellent flexibility with a 4th bed, flex room, large rec room with wet bar, 3-piece bath, and access to the 2nd driveway. 650 sq' of unfinished space includes a workshop with built-in cabinetry and a second rec area, perfect for storage or future development, including easy suite potential. Schools, medical, grocery stores, and walking trails are nearby.
For sale
C$1,049,900
1288 Roy Rd, Saanich, BC V8Z 2X9
4beds
2baths
2,331sqft
Single Family Residence
Built in 1965
8,276 Square Feet Lot
$-- Zestimate®
C$450/sqft
C$-- HOA
What's special
Large corner lotDining areaLarge main drivewayAttached two-car garagePrivate and peaceful settingWorkshop with built-in cabinetry
- 78 days
- 59
- 1
Zillow last checked:
Listing updated:
Listed by:
Justin Cownden Personal Real Estate Corporation,
Pemberton Holmes Ltd.
Source: VIVA,MLS®#: 1042803
Facts & features
Interior
Bedrooms & bathrooms
- Bedrooms: 4
- Bathrooms: 2
- Main level bathrooms: 1
- Main level bedrooms: 3
Kitchen
- Level: Main
Heating
- Forced Air, Natural Gas
Cooling
- None
Appliances
- Included: Dishwasher, Dryer, Disposal, Refrigerator, Washer
- Laundry: Inside
Features
- Closet Organizer, Dining Room, French Doors, Soaker Tub
- Flooring: Carpet, Hardwood, Linoleum, Tile, Wood
- Windows: Blinds, Insulated Windows, Screens, Vinyl Frames, Window Coverings
- Basement: Full,Partially Finished,Walk-Out Access,With Windows
- Number of fireplaces: 1
- Fireplace features: Living Room
Interior area
- Total structure area: 2,966
- Total interior livable area: 2,331 sqft
Property
Parking
- Total spaces: 4
- Parking features: Attached, Driveway, Garage Double, RV Access/Parking
- Attached garage spaces: 2
- Has uncovered spaces: Yes
Features
- Levels: 2
- Entry location: Main Level
- Patio & porch: Balcony/Patio
- Exterior features: Low Maintenance Yard, Sprinkler System
Lot
- Size: 8,276 Square Feet
- Features: Corner Lot, Level, Private, Rectangular Lot
Details
- Parcel number: 003823431
- Zoning: SFD
- Zoning description: Residential
- Other equipment: DC Well Pump
Construction
Type & style
- Home type: SingleFamily
- Architectural style: California
- Property subtype: Single Family Residence
Materials
- Cement Fibre, Insulation: Ceiling, Insulation: Walls, Stucco, Wood Siding
- Foundation: Concrete Perimeter
- Roof: Fibreglass Shingle
Condition
- Contact List Licensee
- Year built: 1965
Utilities & green energy
- Water: Municipal
- Utilities for property: Sewer Connected
Community & HOA
Location
- Region: Saanich
Financial & listing details
- Price per square foot: C$450/sqft
- Tax assessed value: C$1,131,000
- Annual tax amount: C$5,753
- Date on market: 7/9/2026
- Ownership: Freehold
Price history
| Date | Event | Price |
|---|---|---|
| 7/9/2026 | Listed for sale | C$1,049,900C$450/sqft |
Source: VIVA #1042803 Report a problem | ||
Public tax history
Tax history is unavailable.
Climate risks
Neighborhood: Carey


Similar homes
- C$1,099,9004 bd2 ba1.9k sqft530 Dumeresq St, Saanich, BC V8Z 1X2For Sale
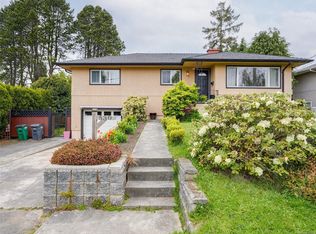 MLS ID #1050346, Andrea Knight-Ratcliff Personal Real Estate Corporation, Royal LePage Coast Capital - Westshore. VIVA
 - C$999,9003 bd3 ba1.9k sqft3938 Wilkinson Rd, Saanich, BC V8Z 5A2For Sale
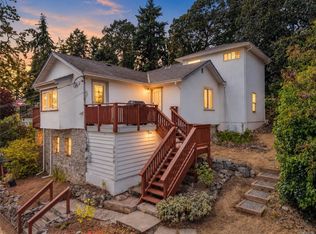 MLS ID #1048757, Georgia Comber, Engel & Volkers Vancouver Island. VIVA
 - C$1,099,9004 bd3 ba2.1k sqft670 Polyanthus Cres, Saanich, BC V8Z 2J4For Sale
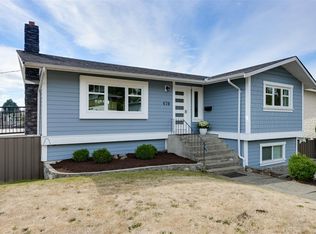 MLS ID #1048885, Brent Snelling Personal Real Estate Corporation, Macdonald Realty Victoria. VIVA
 - C$1,080,0004 bd3 ba2.4k sqft3870 Rowland Ave, Saanich, BC V8Z 1Y1For Sale
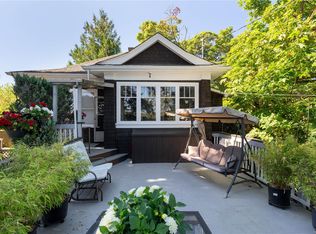 MLS ID #1047769, Amanda Young Personal Real Estate Corporation, The Agency. VIVA
