OPEN HOUSE Sat 2-4pm. Located on a quiet, family-friendly street in Saanich's Royal Oak neighbourhood, this four-bedroom, three-bathroom home offers space, flexibility, and an unbeatable location close to schools, parks, and Royal Oak Shopping Centre. The main floor features a living room with fireplace, formal dining room, and an eating area off the kitchen opening to a newly renovated deck and patio, perfect for entertaining. A bedroom with a two-piece ensuite is ideal for guests, extended family, or a home office. Upstairs are the primary bedroom with three-piece ensuite, two additional bedrooms, and a four-piece bath. The lower level includes a recreation room, flex room, wet bar, mudroom, and suite potential. A large unfinished crawl space offers excellent storage or workspace options. Complete with a double garage and low-maintenance yard, this is a fantastic family home in a sought-after neighbourhood.
For sale
C$1,350,000
730 Viaduct Ave E, Saanich, BC V8Z 3E3
4beds
3baths
2,975sqft
Single Family Residence
Built in 1981
6,969 Square Feet Lot
$-- Zestimate®
C$454/sqft
C$-- HOA
What's special
Formal dining roomRecreation roomFlex roomWet barDouble garageLow-maintenance yard
- 24 days |
- 42 |
- 2 |
Zillow last checked:
Listing updated:
Listed by:
Thomas Kala Personal Real Estate Corporation,
eXp Realty,
Ashlyn Sara Hadfield,
eXp Realty
Source: VIVA,MLS®#: 1042905
Facts & features
Interior
Bedrooms & bathrooms
- Bedrooms: 4
- Bathrooms: 3
- Main level bathrooms: 1
- Main level bedrooms: 1
Kitchen
- Level: Main
Heating
- Electric, Heat Pump
Cooling
- Air Conditioning
Appliances
- Included: Dishwasher, Dryer, Freezer, Disposal, Microwave, Oven/Range Electric, Range Hood, Refrigerator, Washer
- Laundry: Inside
Features
- Dining Room, Eating Area, Workshop
- Flooring: Carpet, Cork, Hardwood, Vinyl, Wood
- Windows: Aluminum Frames, Bay Window(s), Blinds, Insulated Windows, Screens, Skylight(s), Vinyl Frames
- Basement: Not Full Height,Partially Finished,Walk-Out Access,With Windows
- Number of fireplaces: 3
- Fireplace features: Family Room, Gas, Insert, Living Room, Recreation Room, Wood Burning Stove
Interior area
- Total structure area: 4,185
- Total interior livable area: 2,975 sqft
Video & virtual tour
Property
Parking
- Total spaces: 4
- Parking features: Driveway, Garage Double, Garage Door Opener
- Garage spaces: 2
- Has uncovered spaces: Yes
Accessibility
- Accessibility features: Accessible Entrance, Ground Level Main Floor
Features
- Entry location: Main Level
- Patio & porch: Balcony/Deck
- Exterior features: Awning(s), Garden, Lighting, Low Maintenance Yard, Sprinkler System
Lot
- Size: 6,969 Square Feet
- Features: Central Location, Curb & Gutter, Easy Access, Family-Oriented Neighbourhood
Details
- Additional structures: Workshop
- Parcel number: 000261653
- Zoning description: Residential
Construction
Type & style
- Home type: SingleFamily
- Architectural style: Contemporary
- Property subtype: Single Family Residence
Materials
- Brick & Siding, Concrete, Frame Wood, Insulation All, Stone, Wood Siding
- Foundation: Concrete Perimeter
- Roof: Asphalt Shingle
Condition
- Resale
- New construction: No
- Year built: 1981
Utilities & green energy
- Water: Municipal
Community & HOA
Community
- Features: Family-Oriented Neighbourhood
- Security: Security System
Location
- Region: Saanich
Financial & listing details
- Price per square foot: C$454/sqft
- Tax assessed value: C$1,121,000
- Annual tax amount: C$5,784
- Date on market: 7/15/2026
- Ownership: Freehold
- Road surface type: Paved
T
Thomas Kala Personal Real Estate Corporation
(778) 404-7668
By pressing Contact Agent, you agree that the real estate professional identified above may call/text you about your search, which may involve use of automated means and pre-recorded/artificial voices. You don't need to consent as a condition of buying any property, goods, or services. Message/data rates may apply. You also agree to our Terms of Use. Zillow does not endorse any real estate professionals. We may share information about your recent and future site activity with your agent to help them understand what you're looking for in a home.
Price history
| Date | Event | Price |
|---|---|---|
| 7/15/2026 | Listed for sale | C$1,350,000C$454/sqft |
Source: VIVA #1042905 Report a problem | ||
Public tax history
Tax history is unavailable.
Climate risks
Neighborhood: Royal Oak
Nearby schools
GreatSchools rating
- NAGriffin Bay SchoolGrades: K-12Distance: 17.5 mi
- 9/10Friday Harbor High SchoolGrades: 9-12Distance: 17.4 mi
- C$---- bd-- ba-- sqft714 Paskin Way, Saanich, BC V8Z6N5Off Market
- C$999,0003 bd3 ba1.6k sqft4487 Wilkinson Rd #2, Saanich, BC V8Z5C2For Sale

- C$---- bd-- ba-- sqft4405 Strom Ness Pl, Saanich, BC V8Z6S7Off Market
- C$---- bd-- ba-- sqft4406 Strom Ness Pl, Saanich, BC V8Z6S7Off Market
- C$---- bd-- ba-- sqft763 Viaduct Ave E, Saanich, BC V8Z6N3Off Market
- C$---- bd-- ba-- sqft4512 Wilkinson Rd, Saanich, BC V8Z5B7Off Market
- C$---- bd-- ba-- sqft4525 Wilkinson Rd #31, Saanich, BC V8Z5C3Off Market
- C$---- bd-- ba-- sqft745 Travino Ln #207, Saanich, BC V8Z0E5Off Market
Similar homes
- C$1,299,9004 bd3 ba2.3k sqft1005 Kentwood Pl, Saanich, BC V8Y 2R2For Sale
 MLS ID #1045167, Jilly Yang Personal Real Estate Corporation, DFH Real Estate Ltd.. VIVA
 - C$1,350,0004 bd4 ba2.2k sqft4589 Scarborough Rd, Saanich, BC V8Z 5N6For Sale
 MLS ID #1042887, Dez Mahal Personal Real Estate Corporation, RE/MAX Camosun. VIVA
 - C$1,499,9005 bd3 ba2.9k sqft4355 Emily Carr Dr, Saanich, BC V8X 5E3For Sale
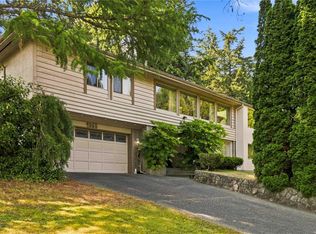 MLS ID #1045090, Cole Swetlikoe Personal Real Estate Corporation, RE/MAX Camosun. VIVA
 - C$1,375,0006 bd4 ba3.1k sqft1287 Carmichael Ct, Saanich, BC V8Z 7B9For Sale
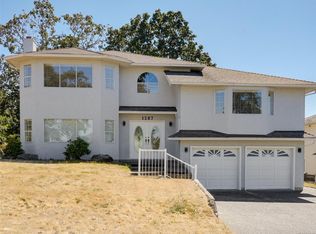 MLS ID #1044540, Michael Mcmullen Personal Real Estate Corporation, RE/MAX Camosun. VIVA
 - C$1,395,0004 bd4 ba2.8k sqft860 Falaise Cres, Saanich, BC V8Y 1A1For SaleMLS ID #1042409, Danny Cox Personal Real Estate Corporation, RE/MAX Camosun. VIVA
- C$1,290,0004 bd2 ba2.2k sqft4719 W Saanich Rd, Saanich, BC V8Z 0B9For SaleMLS ID #1043606, Keith Berkes, Royal LePage Coast Capital - Chatterton. VIVA
- C$1,369,9004 bd2 ba1.8k sqft4902 Lochside Dr, Saanich, BC V8Y 2E4For SaleMLS ID #1043042, Jeremy Semple Personal Real Estate Corporation, RE/MAX Camosun. VIVA
- C$1,599,8003 bd3 ba2.4k sqft4468 Autumnwood Ln, Saanich, BC V8X 4V8For SaleMLS ID #1044785, Dale Sheppard, RE/MAX Camosun. VIVA
- C$1,499,8004 bd3 ba2.2k sqft4833 Maplegrove St, Saanich, BC V8Y 3B9For SaleMLS ID #1045111, May Liu Personal Real Estate Corporation, DFH Real Estate Ltd.. VIVA
- C$1,365,0004 bd3 ba2.4k sqft1071 Hyacinth Ave, Saanich, BC V8Z 2S6For SaleMLS ID #1042387, Alex Burns, RE/MAX Generation. VIVA
- C$1,299,9003 bd3 ba2.2k sqft4343 Emily Carr Dr, Saanich, BC V8X 5E4For SaleMLS ID #1043193, Janine Thomson, Pemberton Holmes - Westshore. VIVA
- C$1,348,8805 bd5 ba3.1k sqft4325 Dieppe Rd, Saanich, BC V8X 2N4For SaleMLS ID #1025877, Kash Burley, Pemberton Holmes Ltd. - Oak Bay. VIVA
- C$1,295,0004 bd2 ba2.4k sqft4231 Interurban Rd, Saanich, BC V9E 2C6For SaleMLS ID #1034667, Eleanor Smith Personal Real Estate Corporation, Royal LePage Coast Capital - Oak Bay. VIVA
- C$1,500,0004 bd2 ba2.3k sqft4511 Pachena Pl, Saanich, BC V8X 2P1For SaleMLS ID #1042173, April Spackman Personal Real Estate Corporation, RE/MAX Generation - The Neal Estate Group. VIVA
- C$1,549,0004 bd3 ba2.6k sqft4482 Emily Carr Dr, Saanich, BC V8X 2N6For SaleMLS ID #1043854, Michael Mcmullen Personal Real Estate Corporation, RE/MAX Camosun. VIVA
- C$1,199,0003 bd2 ba1.9k sqft4950 Lochside Dr, Saanich, BC V8Y 2E4For SaleMLS ID #1044959, Ryan Cochrane Personal Real Estate Corporation, The Agency. VIVA
- C$1,595,0004 bd3 ba3.3k sqft1055 Thistlewood Dr, Saanich, BC V8X 4Z7For SaleMLS ID #1043103, Andrew Maxwell, The Agency. VIVA
- C$1,389,9006 bd3 ba2.2k sqft4261 Carey Rd, Saanich, BC V8Z 4H1For SaleMLS ID #1035040, Adam Gibson, Pemberton Holmes Ltd. - Oak Bay. VIVA
- C$1,329,0004 bd3 ba2.2k sqft924 Snowdrop Ave, Saanich, BC V8X 2N4For SaleMLS ID #1043917, Krista Macdonald, Royal LePage Coast Capital - Chatterton. VIVA
- C$1,650,0004 bd3 ba2.3k sqft1290 Les Mdws, Saanich, BC V8X 5G4For SaleMLS ID #1046231, Jeff Bishop Personal Real Estate Corporation, DFH Real Estate Ltd.. VIVA
