*Open House Sat Aug 8th 1pm - 3pm* You will fall in love with this beautifully updated 4 Bed, 3 Bath Sunnymead family home on huge 13,160sqft lot! Nestled in a private cul-de-sac, ideal & safe for families with fully fenced yard (2023), boasts beautiful garden, raised garden bed & brand-new deck (2025) with two sets of garden doors for ease of access to outdoor living space. Inside features Include: Kitchen Cabinets (2025), All new appliances (2023), All bathrooms updated, Large Primary w/ walk-in closet. Two propane fireplaces, Interior painted (2023) & unique Tray ceilings in living & dining rooms with illuminated lighting! Further storage in 3.5ft crawlspace, Two car garage, 4 additional spots & bonus boat/RV parking. Lochside Elementary a block away, Outerbridge Park steps away & two-minute drive to Broadmead shopping centre with Thrifty Foods, Pharmasave, Starbucks & Canadian Tire to name a few! Do not miss this special home, you will love inside & out!
For sale
C$1,650,000
1290 Les Mdws, Saanich, BC V8X 5G4
4beds
3baths
2,337sqft
Single Family Residence
Built in 1992
0.3 Acres Lot
$-- Zestimate®
C$706/sqft
C$140/mo HOA
What's special
Private cul-de-sacFully fenced yardBeautiful gardenRaised garden bedBrand-new deckKitchen cabinetsAll new appliances
- 19 hours |
- 17 |
- 1 |
Zillow last checked:
Listing updated:
Listed by:
Jeff Bishop Personal Real Estate Corporation,
DFH Real Estate Ltd.
Source: VIVA,MLS®#: 1046231
Facts & features
Interior
Bedrooms & bathrooms
- Bedrooms: 4
- Bathrooms: 3
- Main level bathrooms: 1
- Main level bedrooms: 1
Kitchen
- Level: Main
Heating
- Electric, Forced Air, Propane
Cooling
- None
Appliances
- Laundry: Inside, In Unit
Features
- Breakfast Nook, Dining Room, Eating Area, French Doors, Soaker Tub, Vaulted Ceiling(s)
- Flooring: Tile, Wood
- Windows: Blinds, Insulated Windows, Screens, Window Coverings
- Basement: Crawl Space
- Number of fireplaces: 2
- Fireplace features: Family Room, Heatilator, Living Room, Propane
Interior area
- Total structure area: 2,758
- Total interior livable area: 2,337 sqft
Property
Parking
- Total spaces: 4
- Parking features: Attached, Driveway, Garage Double
- Attached garage spaces: 2
- Has uncovered spaces: Yes
Features
- Levels: 2
- Entry location: Main Level
- Patio & porch: Balcony/Patio
- Exterior features: Sprinkler System
- Fencing: Full
Lot
- Size: 0.3 Acres
- Features: Cleared, Cul-De-Sac, Irregular Lot, Level, Serviced
Details
- Additional structures: Shed(s)
- Parcel number: 017847877
- Zoning description: Residential
Construction
Type & style
- Home type: SingleFamily
- Property subtype: Single Family Residence
Materials
- Frame Wood, Stucco
- Foundation: Concrete Perimeter
- Roof: Fibreglass Shingle
Condition
- Contact List Licensee
- Year built: 1992
Utilities & green energy
- Water: Municipal
Community & HOA
HOA
- Has HOA: Yes
- Amenities included: Common Area, Private Drive/Road
- Services included: Water
- HOA fee: C$140 monthly
Location
- Region: Saanich
Financial & listing details
- Price per square foot: C$706/sqft
- Tax assessed value: C$1,508,000
- Annual tax amount: C$7,782
- Date on market: 8/7/2026
- Ownership: Freehold/Strata
J
Jeff Bishop Personal Real Estate Corporation
(250) 661-1200
By pressing Contact Agent, you agree that the real estate professional identified above may call/text you about your search, which may involve use of automated means and pre-recorded/artificial voices. You don't need to consent as a condition of buying any property, goods, or services. Message/data rates may apply. You also agree to our Terms of Use. Zillow does not endorse any real estate professionals. We may share information about your recent and future site activity with your agent to help them understand what you're looking for in a home.
Price history
| Date | Event | Price |
|---|---|---|
| 8/7/2026 | Listed for sale | C$1,650,000C$706/sqft |
Source: VIVA #1046231 Report a problem | ||
Public tax history
Tax history is unavailable.
Climate risks
Neighborhood: Blenkinsop
Nearby schools
GreatSchools rating
- NAGriffin Bay SchoolGrades: K-12Distance: 15.5 mi
- 9/10Friday Harbor High SchoolGrades: 9-12Distance: 15.4 mi
- C$1,449,0005 bd4 ba3.2k sqft1171 Royal Oak Dr, Saanich, BC V8X3T7For Sale

- C$---- bd-- ba-- sqft1200 Elliot Ct, Saanich, BC V8Y3E4Off Market
- C$---- bd-- ba-- sqft4771 Cordova Bay Rd #21, Saanich, BC V8Y2J7Off Market
- C$5,980,0006 bd3 ba3k sqft4589 Blenkinsop Rd, Saanich, BC V8X2C7For Sale
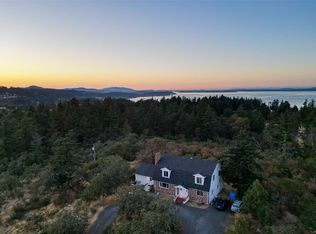
- C$1,695,0003 bd3 ba2.5k sqft4771 Cordova Bay Rd #20, Saanich, BC V8Y2J7For Sale
- C$---- bd-- ba-- sqft4631 Lochside Dr #4, Saanich, BC V8Y2S9Off Market
- C$---- bd-- ba-- sqft4621 Cordova Bay Rd, Saanich, BC V8X3V5Off Market
- C$---- bd-- ba-- sqft4630 Lochside Dr #5, Saanich, BC V8Y2T1Off Market
Similar homes
- C$1,299,9004 bd3 ba2.3k sqft1005 Kentwood Pl, Saanich, BC V8Y 2R2For Sale
 MLS ID #1045167, Jilly Yang Personal Real Estate Corporation, DFH Real Estate Ltd.. VIVA
 - C$1,549,0004 bd3 ba2.6k sqft4482 Emily Carr Dr, Saanich, BC V8X 2N6For Sale
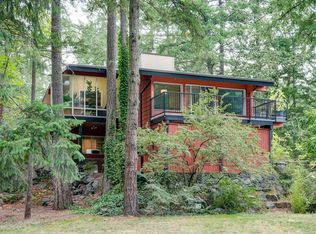 MLS ID #1043854, Michael Mcmullen Personal Real Estate Corporation, RE/MAX Camosun. VIVA
 - C$1,499,0004 bd3 ba2.2k sqft4682 Lochside Dr, Saanich, BC V8Y 2X7For Sale
 MLS ID #1042158, Daniel Hoff, Royal LePage Coast Capital - Chatterton. VIVA
 - C$1,449,0005 bd4 ba3.2k sqft1171 Royal Oak Dr, Saanich, BC V8X 3T7For SaleMLS ID #1038243, May Liu Personal Real Estate Corporation, DFH Real Estate Ltd.. VIVA
- C$1,690,0005 bd3 ba2.6k sqft6232 Rodolph Rd, Central Saanich, BC V8Z 5V8For SaleMLS ID #1043996, Matt Eide, Newport Realty Ltd.. VIVA
- C$1,699,9005 bd4 ba2.5k sqft1762 Midgard Ave, Saanich, BC V8P 2Y7For SaleMLS ID #1044770, John Byrne Personal Real Estate Corporation, Macdonald Realty Victoria. VIVA
- C$1,395,0004 bd4 ba2.8k sqft860 Falaise Cres, Saanich, BC V8Y 1A1For SaleMLS ID #1042409, Danny Cox Personal Real Estate Corporation, RE/MAX Camosun. VIVA
- C$1,339,0005 bd3 ba2.8k sqft181 White Pine Rd, View Royal, BC V9B 5E1For SaleMLS ID #1043826, Candice Kelly, RE/MAX Camosun. VIVA
- C$1,329,0004 bd3 ba1.9k sqft4081 Cedar Hill Rd, Saanich, BC V8N 3C2For SaleMLS ID #1042135, Jaret Andrews Personal Real Estate Corporation, RE/MAX Camosun. VIVA
- C$1,449,0005 bd3 ba3.1k sqft2027 Saltair Pl, Saanich, BC V8N 4S4For SaleMLS ID #1043906, Anke Venema Personal Real Estate Corporation, Century 21 Queenswood Realty Ltd.. VIVA
- C$1,680,0005 bd4 ba3k sqft2065 Avondale Rd, Oak Bay, BC V8P 1V5For SaleMLS ID #1044299, Li Xian Song Personal Real Estate Corporation, Pemberton Holmes Ltd.. VIVA
- C$1,399,9002 bd2 ba2k sqft4770 Amblewood Dr, Saanich, BC V8Y 2S3For SaleMLS ID #1038839, Marko Juras Personal Real Estate Corporation, Fair Realty. VIVA
- C$2,098,0004 bd3 ba2.7k sqft951 Seamist Rise, Saanich, BC V8Y 3K7For SaleMLS ID #1042345, Thomas Hu, Sutton Group West Coast Realty. VIVA
- C$1,200,0004 bd3 ba2.9k sqft7318 Veyaness Rd, Central Saanich, BC V8M 1M3For SaleMLS ID #1044070, Scott Marchant Personal Real Estate Corporation, RE/MAX Camosun. VIVA
- C$1,299,9004 bd3 ba2.5k sqft133 Gibraltar Bay Dr, View Royal, BC V9B 6M2For SaleMLS ID #1044755, Dallas King Personal Real Estate Corporation, RE/MAX Generation. VIVA
- C$969,0003 bd3 ba1.6k sqft1296 Downham Pl, Saanich, BC V8P 2K4For SaleMLS ID #1044943, Tara Pankhurst, Pemberton Holmes Ltd.. VIVA
- C$1,998,0003 bd2 ba2k sqft4860 Excelsior Rd, Saanich, BC V9E 2E5For SaleMLS ID #1037483, Eamon Coll Personal Real Estate Corporation, Team 3000 Realty Ltd. VIVA
- C$1,675,0004 bd3 ba2.8k sqft248 Richmond Ave, Victoria, BC V8S 3X8For SaleMLS ID #1033108, Brittany Midgley, Coldwell Banker Oceanside Real Estate. VIVA
- C$1,345,0004 bd4 ba2.2k sqft920 Snowdrop Ave, Saanich, BC V8Z 2N4For SaleMLS ID #1043921, Cindy Garner, Jonesco Real Estate Inc. VIVA
- C$1,649,9993 bd2 ba1.6k sqft3171 Henderson Rd, Oak Bay, BC V8P 5A3For SaleMLS ID #1037641, Lee Kamaretsos Personal Real Estate Corporation, Pemberton Holmes Ltd.. VIVA
