Amazing flexible floor plan designed for today's lifestyle! Enjoy main-level living with a bright, open-concept design, soaring 12-ft vaulted ceilings, and beautiful oversized windows that fill the home with natural light. The chef's kitchen features granite countertops, a large island, and flows seamlessly into the living and dining areas. A rare bonus is the self-contained suite on the main level with its own kitchenette, bedroom, bath, laundry, and private entrance ideal for expanding your family area or in-laws, guests, or Airbnb potential. A separate studio/office with exterior access is perfect for a home-based business. Upstairs offers a spacious primary suite with a spa-inspired ensuite and walk-in closet, plus two generous bedrooms and laundry. Easy-care landscaped yard. Meticulously maintained with designer finishes. Located in the sought-after, family-friendly Marigold area, close to schools, transit, and amenities. Perfect for entertaining and a place to call home.
For sale
C$1,365,000
920 Snowdrop Ave, Saanich, BC V8Z 2N4
4beds
4baths
2,255sqft
Single Family Residence
Built in 2014
4,791 Square Feet Lot
$-- Zestimate®
C$605/sqft
C$-- HOA
What's special
Bright open-concept designGranite countertopsLarge islandSpacious primary suiteSpa-inspired ensuiteWalk-in closetTwo generous bedrooms
- 5 days |
- 16 |
- 0 |
Zillow last checked:
Listing updated:
Listed by:
Cindy Garner,
Jonesco Real Estate Inc,
Wayne Garner,
Jonesco Real Estate Inc
Source: VIVA,MLS®#: 1043921
Facts & features
Interior
Bedrooms & bathrooms
- Bedrooms: 4
- Bathrooms: 4
- Main level bathrooms: 2
- Main level bedrooms: 1
Kitchen
- Level: Main
Heating
- Baseboard
Cooling
- None
Appliances
- Included: Dishwasher, Dryer, Disposal, Refrigerator, Washer
- Laundry: Inside
Features
- Closet Organizer, Dining/Living Combo, Vaulted Ceiling(s)
- Flooring: Carpet, Laminate, Mixed, Tile
- Windows: Blinds, Vinyl Frames
- Basement: None
- Number of fireplaces: 1
- Fireplace features: Gas, Living Room
Interior area
- Total structure area: 2,355
- Total interior livable area: 2,255 sqft
Video & virtual tour
Property
Parking
- Total spaces: 3
- Parking features: Driveway
- Has uncovered spaces: Yes
Accessibility
- Accessibility features: Accessible Entrance, Ground Level Main Floor, No Step Entrance, Customized Wheelchair Accessible, Exterior Wheelchair Access
Features
- Entry location: Main Level
- Exterior features: Low Maintenance Yard, Playground
- Fencing: Partial
Lot
- Size: 4,791 Square Feet
- Features: Central Location, Easy Access, Family-Oriented Neighbourhood, Landscaped, Level, Recreation Nearby
Details
- Additional structures: Shed(s)
- Parcel number: 029376939
- Zoning description: Residential
Construction
Type & style
- Home type: SingleFamily
- Architectural style: Arts & Crafts
- Property subtype: Single Family Residence
Materials
- Cement Fibre, Frame Wood, Insulation: Ceiling, Insulation: Walls
- Foundation: Concrete Perimeter, Slab
- Roof: Fibreglass Shingle
Condition
- Resale
- New construction: No
- Year built: 2014
Utilities & green energy
- Water: Municipal
- Utilities for property: Electricity Connected, Natural Gas Connected
Community & HOA
Community
- Features: Family-Oriented Neighbourhood
Location
- Region: Saanich
Financial & listing details
- Price per square foot: C$605/sqft
- Tax assessed value: C$1,243,000
- Annual tax amount: C$6,465
- Date on market: 7/22/2026
- Listing terms: Purchaser To Finance
- Ownership: Freehold
- Electric utility on property: Yes
- Road surface type: Paved
Cindy Garner
Cindy Garner
(250) 888-6100
By pressing Contact Agent, you agree that the real estate professional identified above may call/text you about your search, which may involve use of automated means and pre-recorded/artificial voices. You don't need to consent as a condition of buying any property, goods, or services. Message/data rates may apply. You also agree to our Terms of Use. Zillow does not endorse any real estate professionals. We may share information about your recent and future site activity with your agent to help them understand what you're looking for in a home.
Price history
| Date | Event | Price |
|---|---|---|
| 7/22/2026 | Listed for sale | C$1,365,000C$605/sqft |
Source: VIVA #1043921 Report a problem | ||
Public tax history
Tax history is unavailable.
Climate risks
Neighborhood: Carey
Nearby schools
GreatSchools rating
- NAGriffin Bay SchoolGrades: K-12Distance: 18.3 mi
- 9/10Friday Harbor High SchoolGrades: 9-12Distance: 18.2 mi
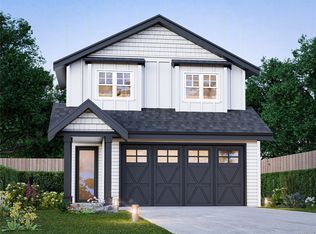
- C$1,599,0004 bd4 ba2.1k sqft851 Jasmine Ave, Saanich, BC V8Z2P3New Construction
- C$---- bd-- ba-- sqft850 Snowdrop Ave, Saanich, BC V8Z2N4Off Market
- C$749,9993,920.4 Square Feet881 Jasmine Ave, Saanich, BC V8Z2P5Lot/Land
- C$1,299,9005 bd3 ba2.1k sqft920 Jasmine Ave, Saanich, BC V8Z2P2For Sale

- C$---- bd-- ba-- sqft970 Jasmine Ave, Saanich, BC V8Z2P2Off Market
- C$---- bd-- ba-- sqft931 Lavender Ave, Saanich, BC V8Z2M6Off Market
- C$--5 bd4 ba-- sqft940 Tulip Ave, Saanich, BC V8Z2P7Off Market
- C$---- bd-- ba-- sqft891 Tulip Ave, Saanich, BC V8Z2P8Off Market
Similar homes
- C$1,397,0003 bd2 ba2k sqft5143 Santa Clara Ave, Saanich, BC V8Y 1W5For Sale
 MLS ID #1044116, Noel Cunningham, DFH Real Estate Ltd.. VIVA
 - C$1,449,0004 bd3 ba2.3k sqft4073 Longview Dr, Saanich, BC V8N 2K6For Sale
 MLS ID #1034261, Robert Cvitanovic Personal Real Estate Corporation, RE/MAX Generation. VIVA
 - C$1,349,9004 bd3 ba1.8k sqft23 Pilot St, Victoria, BC V8V 2A5For Sale
 MLS ID #1031906, Braden Davies, LPT Realty. VIVA
 - C$1,378,0005 bd4 ba2.8k sqft1307 Flint Ave, Langford, BC V9B 0Z8For Sale
 MLS ID #1043006, Nikki Tomley Personal Real Estate Corporation, Royal LePage Coast Capital - Chatterton. VIVA
 - C$1,499,9004 bd4 ba2.3k sqft932 Arcadia St, Esquimalt, BC V9A 5W8For SaleMLS ID #1037600, Adrian Langereis Personal Real Estate Corporation, Real Broker B.C. Ltd.. VIVA
- C$1,279,0002 bd2 ba1.7k sqft1096 Valewood Trl, Saanich, BC V8X 5E3For SaleMLS ID #1042832, Luke Beckner, Royal LePage Coast Capital - Oak Bay. VIVA
- C$1,324,9003 bd4 ba3.1k sqft1927 Riverside Dr, View Royal, BC V9B 6H9For SaleMLS ID #1042275, Jenn Raappana Personal Real Estate Corporation, Royal LePage Coast Capital - Westshore. VIVA
- C$1,499,0004 bd3 ba2.8k sqft101 Gibraltar Bay Dr, View Royal, BC V9B 6M2For SaleMLS ID #1041980, Brendan Somers Personal Real Estate Corporation, Engel & Volkers Vancouver Island. VIVA
- C$1,299,0004 bd4 ba2.3k sqft2165 Timber Ridge Ct, Central Saanich, BC V8M 0C2For SaleMLS ID #1039081, Guy Crozier Personal Real Estate Corporation, RE/MAX Camosun. VIVA
- C$1,299,0004 bd4 ba2.5k sqft2200 Players Dr, Langford, BC V9B 0L2For SaleMLS ID #1028875, Jason X Chen Personal Real Estate Corporation, Pemberton Holmes Ltd.. VIVA
- C$1,349,9995 bd4 ba3k sqft3591 Delblush Ln, Langford, BC V9C 0S1For SaleMLS ID #1042927, Hardip Johal Personal Real Estate Corporation, LPT Realty. VIVA
- C$1,450,0005 bd3 ba2.5k sqft2251 Eastdowne Rd, Oak Bay, BC V8R 5P5For SaleMLS ID #1041593, David Beswick, Macdonald Realty Victoria. VIVA
- C$1,199,9004 bd3 ba2.5k sqft971 Gade Rd, Langford, BC V9B 0G8For SaleMLS ID #1039343, Jilly Yang Personal Real Estate Corporation, DFH Real Estate Ltd.. VIVA
- C$1,749,9005 bd4 ba2.5k sqft1762 Midgard Ave, Saanich, BC V8P 2Y7For SaleMLS ID #1042538, John Byrne Personal Real Estate Corporation, Macdonald Realty Victoria. VIVA
- C$1,299,9005 bd3 ba2.6k sqft2406 Azurite Cres, Langford, BC V9B 0T9For SaleMLS ID #1038785, Promin Shi Personal Real Estate Corporation, Sutton Group West Coast Realty. VIVA
- C$939,0004 bd4 ba2.3k sqftStonecliffe, View Royal, BC V9B 0L8For SaleMLS ID #1043729, Mandy Lee, Fair Realty. VIVA
- C$1,149,9004 bd3 ba2k sqft755 Cecil Blogg Dr, Colwood, BC V9B 5N7For SaleMLS ID #1043295, Robert Young Personal Real Estate Corporation, Century 21 Queenswood Realty Ltd.. VIVA
- C$1,430,0005 bd4 ba3.1k sqft1375 Flint Ave, Langford, BC V9B 5N1For SaleMLS ID #1042054, Zara Shahab, eXp Realty. VIVA
- C$1,199,0003 bd2 ba1.4k sqft4035 Century Rd, Saanich, BC V8X 2E5For SaleMLS ID #1039354, Ann Watley Personal Real Estate Corporation, Pemberton Holmes Ltd.. VIVA
- C$1,499,0005 bd4 ba2.5k sqft1161 Spirit Ct, Langford, BC V9B 0B5For SaleMLS ID #1041379, Sean Wen Personal Real Estate Corporation, Sutton Group West Coast Realty. VIVA
