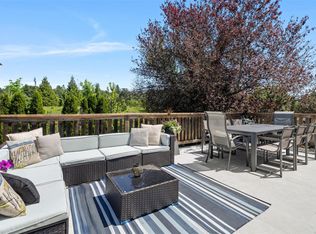
Welcome to 920 Jasmine Avenue - Located in a family-friendly Marigold neighbourhood, this cozy character home sits on a sunny 8,900+ sq.ft. lot offering 5 beds, 3 baths including a 1 bedroom suite (now vacant) for extended family or mortgage helper. The bright main floor features 3 bedrooms including spacious primary with ensuite and walk-in closet. Updated kitchen with gas cooktop, stainless appliances & eat-in dining area. Downstairs offers a 4th bedroom plus a one bedroom suite with separate entrance & its own laundry. The backyard is a private oasis with amazing west exposure, pergola and lots of room for the kids, pets & entertaining. Storage shed, garage and tons of front parking. Close proximity to Panama Flats, Hyacinth Park up the block, all schools, Uptown & transit just minutes away!
For sale
C$1,299,900
920 Jasmine Ave, Saanich, BC V8Z 2P2
5beds
3baths
2,175sqft
Single Family Residence
Built in 1947
9,147 Square Feet Lot
$-- Zestimate®
C$598/sqft
C$-- HOA
What's special
Cozy character homeBright main floorStorage shedTons of front parking
- 52 days |
- 23 |
- 3 |
Zillow last checked:
Listing updated:
Listed by:
Alli Munro Personal Real Estate Corporation,
RE/MAX Camosun,
Shane King Personal Real Estate Corporation,
RE/MAX Camosun
Source: VIVA,MLS®#: 1038393
Facts & features
Interior
Bedrooms & bathrooms
- Bedrooms: 5
- Bathrooms: 3
- Main level bathrooms: 2
- Main level bedrooms: 3
Kitchen
- Level: Main,Lower
Heating
- Forced Air, Heat Pump
Cooling
- Air Conditioning
Appliances
- Included: Dishwasher, Dryer, Refrigerator, Washer
- Laundry: Inside, In Unit
Features
- Eating Area, Storage, Workshop
- Flooring: Linoleum, Wood
- Basement: Full,Partially Finished,Walk-Out Access,With Windows
- Number of fireplaces: 1
- Fireplace features: Living Room
Interior area
- Total structure area: 2,175
- Total interior livable area: 2,175 sqft
Property
Parking
- Total spaces: 2
- Parking features: Attached, Driveway, Garage, RV Access/Parking
- Attached garage spaces: 1
- Has uncovered spaces: Yes
Features
- Levels: 2
- Entry location: Main Level
- Patio & porch: Balcony/Patio
- Fencing: Partial
Lot
- Size: 9,147 Square Feet
- Features: Private, Rectangular Lot
Details
- Parcel number: 007598084
- Zoning description: Residential
Construction
Type & style
- Home type: SingleFamily
- Property subtype: Single Family Residence
Materials
- Stucco
- Foundation: Concrete Perimeter
- Roof: Fibreglass Shingle
Condition
- Resale
- New construction: No
- Year built: 1947
Utilities & green energy
- Water: Municipal
Community & HOA
Location
- Region: Saanich
Financial & listing details
- Price per square foot: C$598/sqft
- Tax assessed value: C$859,800
- Annual tax amount: C$4,351
- Date on market: 6/4/2026
- Ownership: Freehold
Alli Munro Personal Real Estate Corporation
Alli Munro Personal Real Estate Corporation
(250) 744-3301
By pressing Contact Agent, you agree that the real estate professional identified above may call/text you about your search, which may involve use of automated means and pre-recorded/artificial voices. You don't need to consent as a condition of buying any property, goods, or services. Message/data rates may apply. You also agree to our Terms of Use. Zillow does not endorse any real estate professionals. We may share information about your recent and future site activity with your agent to help them understand what you're looking for in a home.
Price history
| Date | Event | Price |
|---|---|---|
| 6/4/2026 | Listed for sale | C$1,299,900C$598/sqft |
Source: VIVA #1038393 Report a problem | ||
Public tax history
Tax history is unavailable.
Climate risks
Neighborhood: Carey
Nearby schools
GreatSchools rating
- NAGriffin Bay SchoolGrades: K-12Distance: 18.3 mi
- 9/10Friday Harbor High SchoolGrades: 9-12Distance: 18.2 mi
- C$--5 bd4 ba-- sqft940 Tulip Ave, Saanich, BC V8Z2P7Off Market
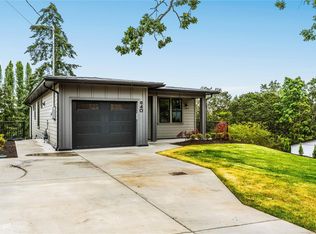
- C$---- bd-- ba-- sqft970 Jasmine Ave, Saanich, BC V8Z2P2Off Market
- C$1,365,0004 bd4 ba2.2k sqft920 Snowdrop Ave, Saanich, BC V8Z2N4For Sale

- C$1,599,0004 bd4 ba2.1k sqft851 Jasmine Ave, Saanich, BC V8Z2P3New Construction
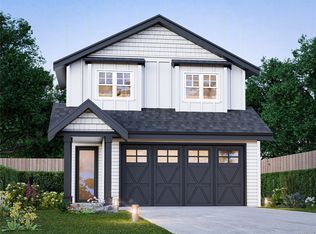
- C$749,9993,920.4 Square Feet881 Jasmine Ave, Saanich, BC V8Z2P5Lot/Land
- C$---- bd-- ba-- sqft891 Tulip Ave, Saanich, BC V8Z2P8Off Market
- C$---- bd-- ba-- sqft850 Snowdrop Ave, Saanich, BC V8Z2N4Off Market
- C$--3 bd2 ba-- sqft1000 Jasmine Ave, Saanich, BC V8Z2P4Off Market
Similar homes
- C$1,249,9006 bd2 ba2.3k sqft721 Snowdrop Ave, Saanich, BC V8Z 2N3For Sale
 MLS ID #1039129, David Bercovitz Personal Real Estate Corporation, RE/MAX Sabre Realty Group. VIVA
 - C$1,365,0004 bd3 ba2.4k sqft1071 Hyacinth Ave, Saanich, BC V8Z 2S6For Sale
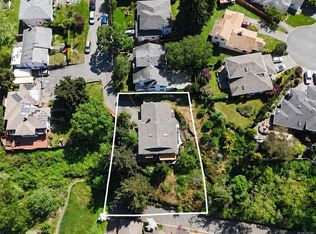 MLS ID #1042387, Alex Burns, RE/MAX Generation. VIVA
 - C$1,139,0004 bd2 ba2.1k sqft4030 Grange Rd, Saanich, BC V8Z 4V3For Sale
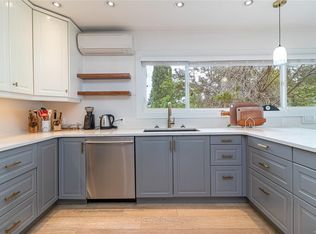 MLS ID #1042924, Karen Jensen, RE/MAX Camosun. VIVA
 - C$1,185,0005 bd2 ba1.8k sqft4147 Hawkes Ave, Saanich, BC V8Z 3Y9For Sale
 MLS ID #1043835, Cynthia Werbik, Pemberton Holmes Ltd. - Oak Bay. VIVA
 - C$1,449,0005 bd3 ba2.1k sqft5168 Santa Clara Ave, Saanich, BC V8Y 1W4For SaleMLS ID #1040138, Chrissy Kess, Pemberton Holmes Ltd.. VIVA
- C$1,225,0005 bd3 ba2.3k sqft3026 Donald St, Saanich, BC V9A 1Y2For SaleMLS ID #1027709, Elias Mavrikos Personal Real Estate Corporation, Pemberton Holmes Ltd.. VIVA
- C$1,397,0003 bd2 ba2k sqft5143 Santa Clara Ave, Saanich, BC V8Y 1W5For SaleMLS ID #1044116, Noel Cunningham, DFH Real Estate Ltd.. VIVA
- C$1,049,9004 bd2 ba2.3k sqft1288 Roy Rd, Saanich, BC V8Z 2X9For SaleMLS ID #1042803, Justin Cownden Personal Real Estate Corporation, Pemberton Holmes Ltd.. VIVA
- C$1,099,0003 bd2 ba2.4k sqft3771 Winston Cres, Saanich, BC V8X 1S2For SaleMLS ID #1043966, Danielle Moreau Personal Real Estate Corporation, RE/MAX Camosun. VIVA
- C$1,099,9004 bd2 ba2k sqft3967 Rainbow St, Saanich, BC V8X 2A5For SaleMLS ID #1042365, Brent Snelling Personal Real Estate Corporation, Macdonald Realty Victoria. VIVA
- C$1,074,9004 bd3 ba1.9k sqft3746 Seaton St, Saanich, BC V8Z 3W4For SaleMLS ID #1042772, Morley Bryant, Royal LePage Coast Capital - Chatterton. VIVA
- C$1,299,9004 bd3 ba2.5k sqft1195 Kings Rd, Victoria, BC V8T 1X6For SaleMLS ID #1042775, Christian Ravlic Personal Real Estate Corporation, Oakwyn Realty Ltd.. VIVA
- C$1,490,0005 bd3 ba3.1k sqft6371 Conconi Pl, Central Saanich, BC V8Z 5Z7For SaleMLS ID #1043520, Nicole Ruygrok, Engel & Volkers Vancouver Island. VIVA
- C$1,100,0004 bd3 ba2.1k sqft670 Polyanthus Cres, Saanich, BC V8Z 2J4For SaleMLS ID #1036863, Brent Snelling Personal Real Estate Corporation, Macdonald Realty Victoria. VIVA
- C$1,789,0005 bd4 ba2.3k sqft5470 Alderley Rd, Saanich, BC V8Y 1X8For SaleMLS ID #1043904, Blair Veenstra Personal Real Estate Corporation, RE/MAX Camosun. VIVA
- C$1,199,0005 bd4 ba2.1k sqft335 Damon Dr, View Royal, BC V9B 5G5For SaleMLS ID #1042490, Haden Campbell, Engel & Volkers Vancouver Island. VIVA
- C$1,194,9006 bd2 ba2k sqft1232 Pearce Cres, Saanich, BC V8X 3S9For SaleMLS ID #1037690, Jenn Raappana Personal Real Estate Corporation, Royal LePage Coast Capital - Westshore. VIVA
- C$1,099,0006 bd3 ba3.1k sqft3161 Donald St, Saanich, BC V9A 1Y4For SaleMLS ID #1042429, Deanna Noyce Personal Real Estate Corporation, RE/MAX Camosun. VIVA
- C$1,500,0005 bd3 ba2.3k sqft3990 Haro Rd, Saanich, BC V8N 4A9For SaleMLS ID #1040721, Grady Harris Personal Real Estate Corporation, Engel & Volkers Vancouver Island. VIVA
- C$1,299,9005 bd4 ba3k sqft3340 Ravenwood Rd, Colwood, BC V9C 2X4For SaleMLS ID #1037029, Kim Blondé, LPT Realty. VIVA
