Step into 1922 with this quintessential Arts & Crafts character home in the heart of the Gorge. Offering 2,557sqft with 5 bedrooms and 3 bathrooms. This residence blends preserved history with modern peace of mind, including a new roof in 2023. The main floor showcases original fir floors, boxed ceilings, beams, grand character windows with classic multi-pane transoms, and rich wood detailing throughout. Period charm abounds with original tin wall coverings, built-in dining room cabinetry with leaded glass, and additional leaded glass windows above. Coal fireplaces with original tile grace both the parlour and living room. Relax on the covered front veranda overlooking the beautifully landscaped yard. A private 2-bedroom in-law suite is accessed via the left-side pathway, with separate patio spaces for Owner and Tenant. Garage currently used for storage with potential to convert back, plus long driveway access.
For sale
C$1,150,000
62 Obed Ave, Saanich, BC V9A 1H9
5beds
3baths
2,557sqft
Single Family Residence
Built in 1922
6,534 Square Feet Lot
$-- Zestimate®
C$450/sqft
C$-- HOA
What's special
Original fir floorsBoxed ceilingsRich wood detailing throughoutOriginal tin wall coveringsCovered front verandaBeautifully landscaped yardLong driveway access
- 2 days |
- 41 |
- 1 |
Zillow last checked:
Listing updated:
Listed by:
Liz Engert Personal Real Estate Corporation,
Oakwyn Realty Ltd.
Source: VIVA,MLS®#: 1044982
Facts & features
Interior
Bedrooms & bathrooms
- Bedrooms: 5
- Bathrooms: 3
- Main level bathrooms: 1
Kitchen
- Level: Main,Lower
Heating
- Baseboard, Electric, Forced Air, Natural Gas
Cooling
- Central Air, None
Appliances
- Included: Dishwasher, Dryer, Oven/Range Electric, Refrigerator, Washer
- Laundry: In Unit
Features
- Breakfast Nook, Dining Room, Eating Area, French Doors
- Flooring: Mixed, Wood
- Windows: Insulated Windows, Window Coverings
- Basement: Finished,Walk-Out Access
- Number of fireplaces: 2
- Fireplace features: Family Room, Living Room
Interior area
- Total structure area: 3,264
- Total interior livable area: 2,557 sqft
Video & virtual tour
Property
Parking
- Total spaces: 4
- Parking features: Driveway
- Has uncovered spaces: Yes
Features
- Levels: 3
- Entry location: Main Level
- Patio & porch: Balcony/Deck, Balcony/Patio
- Exterior features: Garden
- Fencing: Full
Lot
- Size: 6,534 Square Feet
- Dimensions: 139 x 50
- Features: Central Location, Landscaped, Recreation Nearby, Shopping Nearby
Details
- Additional structures: Shed(s), Workshop
- Parcel number: 008382425
- Zoning description: Residential
Construction
Type & style
- Home type: SingleFamily
- Architectural style: Arts & Crafts,Character
- Property subtype: Single Family Residence
Materials
- Insulation: Ceiling, Insulation: Walls, Wood Siding
- Foundation: Concrete Perimeter
- Roof: Asphalt Shingle
Condition
- Contact List Licensee
- Year built: 1922
Utilities & green energy
- Water: Municipal
- Utilities for property: Cable Connected, Electricity Connected, Garbage, Natural Gas Connected, Phone Connected, Recycling
Community & HOA
Location
- Region: Saanich
Financial & listing details
- Price per square foot: C$450/sqft
- Tax assessed value: C$1,035,000
- Annual tax amount: C$5,383
- Date on market: 8/5/2026
- Ownership: Freehold
- Electric utility on property: Yes
- Road surface type: Paved
L
Liz Engert Personal Real Estate Corporation
(250) 634-8989
By pressing Contact Agent, you agree that the real estate professional identified above may call/text you about your search, which may involve use of automated means and pre-recorded/artificial voices. You don't need to consent as a condition of buying any property, goods, or services. Message/data rates may apply. You also agree to our Terms of Use. Zillow does not endorse any real estate professionals. We may share information about your recent and future site activity with your agent to help them understand what you're looking for in a home.
Price history
| Date | Event | Price |
|---|---|---|
| 8/5/2026 | Listed for sale | C$1,150,000C$450/sqft |
Source: VIVA #1044982 Report a problem | ||
Public tax history
Tax history is unavailable.
Climate risks
Neighborhood: Tillicum
Nearby schools
GreatSchools rating
- NAGriffin Bay SchoolGrades: K-12Distance: 18 mi
- 9/10Friday Harbor High SchoolGrades: 9-12Distance: 18 mi
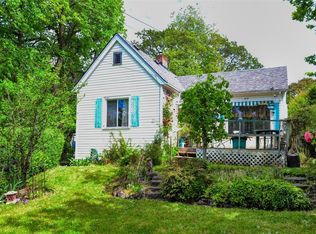
- C$699,9001 bd1 ba635 sqft90 Obed Ave, Saanich, BC V9A1H9For Sale
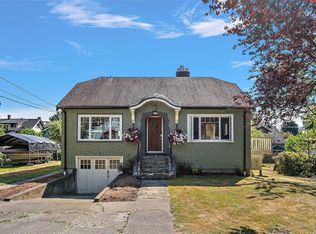
- C$999,0003 bd2 ba2.1k sqft81 Logan Ave, Saanich, BC V9A1H4For Sale
- C$---- bd-- ba-- sqft3016 Wascana St, Saanich, BC V9A1V8Off Market
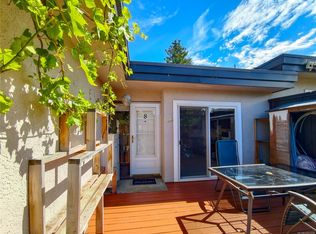
- C$779,0004 bd3 ba1.8k sqft3060 Harriet Rd #8, Saanich, BC V9A1T5For Sale
- C$950,0004 bd2 ba1.8k sqft2975 Harriet Rd, Victoria, BC V9A1T2For Sale
- C$---- bd-- ba-- sqft2940 Harriet Rd #405, Saanich, BC V9A1T3Off Market
- C$---- bd-- ba-- sqft2940 Harriet Rd #402, Saanich, BC V9A1T3Off Market
- C$---- bd-- ba-- sqft40 Gorge Rd W #218, Saanich, BC V9A1L8Off Market
Similar homes
- C$999,0003 bd2 ba2.1k sqft81 Logan Ave, Saanich, BC V9A 1H4For SaleMLS ID #1046348, Alex Lapinski Personal Real Estate Corporation, Coldwell Banker Oceanside Real Estate. VIVA
- C$949,0006 bd2 ba2.8k sqft3172 Donald St, Saanich, BC V9A 1Y3For Sale
 MLS ID #1044964, Roger Jones, Jonesco Real Estate Inc. VIVA
 - C$1,089,0005 bd2 ba1.8k sqft4147 Hawkes Ave, Saanich, BC V8Z 3Y9For Sale
 MLS ID #1046337, Cynthia Werbik, Pemberton Holmes Ltd. - Oak Bay. VIVA
 - C$1,199,9005 bd3 ba2.1k sqft920 Jasmine Ave, Saanich, BC V8Z 2P2For Sale
 MLS ID #1044626, Alli Munro Personal Real Estate Corporation, RE/MAX Camosun. VIVA
 - C$1,174,9004 bd2 ba2.3k sqft3091 Carroll St, Victoria, BC V9A 1R1For SaleMLS ID #1036924, Brett Cooper Personal Real Estate Corporation, Engel & Volkers Vancouver Island. VIVA
- C$925,0006 bd2 ba3k sqft384 Burnside Rd E, Saanich, BC V9A 1A5For SaleMLS ID #1044678, Thomas Webber, Pemberton Holmes Ltd. (Cow Vall). VIVA
- C$1,099,0006 bd3 ba3.1k sqft3161 Donald St, Saanich, BC V9A 1Y4For SaleMLS ID #1042429, Deanna Noyce Personal Real Estate Corporation, RE/MAX Camosun. VIVA
- C$1,399,0005 bd3 ba2.1k sqft5168 Santa Clara Ave, Saanich, BC V8Y 1W4For SaleMLS ID #1046295, Chrissy Kess, Pemberton Holmes Ltd.. VIVA
- C$1,239,9005 bd4 ba2.9k sqft4054 Grange Rd, Saanich, BC V8Z 4V3For SaleMLS ID #1044182, Ruth Hopkinson, LPT Realty. VIVA
- C$1,499,9005 bd3 ba2.9k sqft4355 Emily Carr Dr, Saanich, BC V8X 5E3For SaleMLS ID #1045090, Cole Swetlikoe Personal Real Estate Corporation, RE/MAX Camosun. VIVA
- C$1,195,0002 bd2 ba1.6k sqft4296 Cedar Hill Rd, Saanich, BC V8N 3C5For SaleMLS ID #1044305, Nicole Burgess, Pemberton Holmes Ltd.. VIVA
- C$1,149,9004 bd2 ba2k sqft3615 Doncaster Dr, Saanich, BC V8P 3W5For SaleMLS ID #1043873, Geoffrey Mclean Personal Real Estate Corporation, RE/MAX Camosun. VIVA
- C$1,199,0003 bd5 ba2.3k sqft410 Government St, Victoria, BC V8V 2L5For SaleMLS ID #1044742, Sean Warren, The Agency. VIVA
- C$1,099,9004 bd2 ba2k sqft3967 Rainbow St, Saanich, BC V8X 2A5For SaleMLS ID #1042365, Brent Snelling Personal Real Estate Corporation, Macdonald Realty Victoria. VIVA
- C$1,169,0006 bd4 ba2.8k sqft4296 Quadra St, Saanich, BC V8X 1L6For SaleMLS ID #1041776, Matthew Larkey, Pemberton Holmes Ltd.. VIVA
- C$1,149,0006 bd3 ba2.9k sqft3958 Emerald Pl, Saanich, BC V8P 4T6For SaleMLS ID #1037983, Julie Tang Personal Real Estate Corporation, RE/MAX Camosun. VIVA
- C$1,249,9006 bd2 ba2.3k sqft721 Snowdrop Ave, Saanich, BC V8Z 2N3For SaleMLS ID #1039129, David Bercovitz Personal Real Estate Corporation, RE/MAX Sabre Realty Group. VIVA
- C$1,150,0005 bd3 ba3.1k sqft1970 Lands End Rd, North Saanich, BC V8L 5J2For SaleMLS ID #1043484, Thomas Kala Personal Real Estate Corporation, eXp Realty. VIVA
- C$1,150,0007 bd2 ba3.4k sqft1295 Santa Rosa Ave, Saanich, BC V8Z 2V5For SaleMLS ID #1041704, Alex Burns, RE/MAX Generation. VIVA
- C$1,099,0003 bd2 ba2.4k sqft3771 Winston Cres, Saanich, BC V8X 1S2For SaleMLS ID #1043966, Danielle Moreau Personal Real Estate Corporation, RE/MAX Camosun. VIVA
