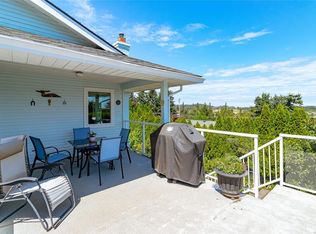
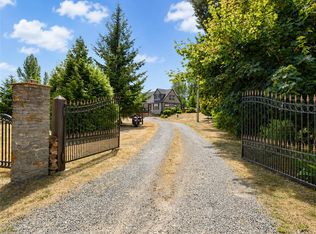
Welcome to a serene and spacious retreat tucked away in North Saanich’s lush, forested surroundings. Offering over 3,100 sq. ft. of finished living space across three levels, this home is designed for flexibility and comfort. With five bedrooms, a media room, recreation room, and home office, it’s perfectly suited for families, remote work, or multigenerational living. The main floor features two inviting living areas, a functional kitchen with adjacent eating space, and seamless access to a large deck overlooking a fully fenced backyard. Upstairs, the primary suite includes a walk-in closet and ensuite, while three additional bedrooms provide space for everyone. The lower level includes a separate entry, a spacious rec room, covered patio, and ample storage. Complete with a double garage, workshop, veggie garden, and direct connection to nature, this is a rare opportunity to enjoy peaceful living just minutes from ocean access and local trails.
For sale
C$1,150,000
1970 Lands End Rd, North Saanich, BC V8L 5J2
5beds
3baths
3,104sqft
Single Family Residence
Built in 1982
0.5 Acres Lot
$-- Zestimate®
C$370/sqft
C$-- HOA
What's special
Lush forested surroundingsFive bedroomsMedia roomRecreation roomHome officeThree additional bedroomsSpacious rec room
- 47 days
- 88
- 8
Zillow last checked:
Listing updated:
Listed by:
Thomas Kala Personal Real Estate Corporation,
eXp Realty,
Shawn Dubois Personal Real Estate Corporation,
eXp Realty
Source: VIVA,MLS®#: 1043484
Facts & features
Interior
Bedrooms & bathrooms
- Bedrooms: 5
- Bathrooms: 3
- Main level bathrooms: 1
Kitchen
- Level: Main
Heating
- Baseboard, Electric, Wood
Cooling
- None
Appliances
- Included: Dryer, Dishwasher, Refrigerator, Washer
- Laundry: Inside
Features
- Cathedral Entry, Dining Room, Eating Area, Central Vacuum
- Flooring: Carpet, Linoleum
- Windows: Window Coverings
- Basement: Finished
- Has fireplace: No
- Fireplace features: Family Room, Recreation Room
Interior area
- Total structure area: 4,346
- Total interior livable area: 3,104 sqft
Video & virtual tour
Property
Parking
- Total spaces: 4
- Parking features: Garage Double
- Garage spaces: 2
Accessibility
- Accessibility features: Ground Level Main Floor, No Step Entrance
Features
- Levels: 3
- Entry location: Main Level
- Patio & porch: Balcony/Patio
Lot
- Size: 0.5 Acres
- Features: Pie Shaped Lot, Private, Sloped, Wooded
Details
- Parcel number: 000214779
- Zoning description: Residential
Construction
Type & style
- Home type: SingleFamily
- Architectural style: California
- Property subtype: Single Family Residence
Materials
- Frame Wood, Wood Siding
- Foundation: Concrete Perimeter
- Roof: Fibreglass Shingle
Condition
- Resale
- New construction: No
- Year built: 1982
Utilities & green energy
- Water: Municipal
Community & HOA
Location
- Region: North Saanich
Financial & listing details
- Price per square foot: C$370/sqft
- Tax assessed value: C$1,086,000
- Annual tax amount: C$3,854
- Date on market: 8/4/2026
- Ownership: Freehold
Price history
| Date | Event | Price |
|---|---|---|
| 8/4/2026 | Listed for sale | C$1,150,000C$370/sqft |
Source: VIVA #1043484 Report a problem | ||
Public tax history
Tax history is unavailable.
Climate risks
Neighborhood: V8L
- C$--3 bd3 ba2.5k sqft1962 Lands End Rd #3, North Saanich, BC V8L5J2Off Market
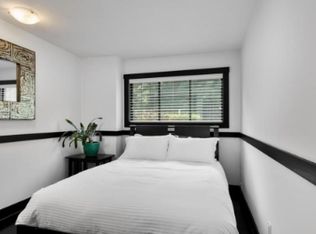
- C$--3 bd3 ba2.5k sqft1962 Lands End Rd #A, North Saanich, BC V8L5J2Off Market
- C$1,035,000-- bd-- ba-- sqft1945 Lands End Rd, North Saanich, BC V8L5J2Off Market
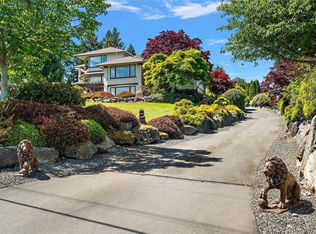
- C$2,299,0003 bd3 ba4.2k sqft11096 Greenpark Dr, North Saanich, BC V8L5N5For Sale
Similar homes
- C$999,0004 bd3 ba2.5k sqft1914 Sandover Cres, North Saanich, BC V8L 1A1For Sale
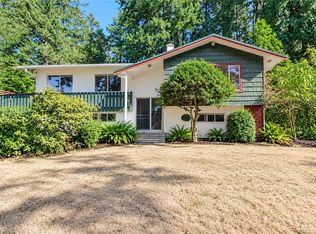 MLS ID #1049263, Dani Greene, eXp Realty. VIVA
 - C$1,149,0005 bd3 ba3.4k sqft1425 Gallier Rd, Cobble Hill, BC V0R 1L3For Sale
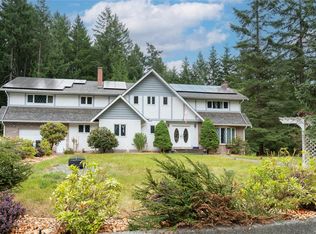 MLS ID #1042353, Payam Karimi, Royal LePage Coast Capital - Chatterton. VIVA
 - C$1,149,0005 bd3 ba2.6k sqft7453 Veyaness Rd, Central Saanich, BC V8M 1V9For Sale
 MLS ID #1043838, Curtis Lindsay, RE/MAX Camosun. VIVA
 - C$1,150,0004 bd3 ba2.6k sqft4394 Telegraph Rd, Cowichan Valley, BC V0R 2P2For Sale
 MLS ID #1043932, Simone Gardezy, eXp Realty. VIVA
