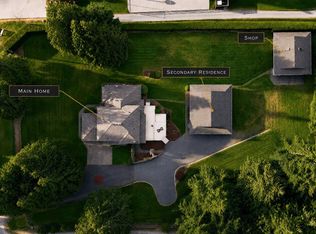
Open House- Sunday, Aug. 23, (2-4 pm). Two beautiful homes & a shop on 1.59 private acres. The main home offers 5 beds/2 baths including a walkout 2 bed/1 bath in-law suite. Upstairs provides 3 Beds/1bath with open concept layout, gas fireplace, large deck off dining room, new flooring & fresh paint throughout. Private backyard with fire pit. Second home built in 2021, offers 2-beds/2-baths with 12' vaulted ceilings, separately metered & equipped with mini-split heat pump, crawl space, oversized front covered deck, rear patio & a single carport. Ideal space for multi-generational families or rental income. The property is thoughtfully improved with a triple carport, a 200-amp detached SHOP with mezzanine & 14' door, storage sheds, raised garden beds, ample parking for RVs & boat, fully fenced & gated. Underground power, remote lighting, natural gas & water bibs throughout, newer over-sized septic system, a 6,500-watt generator & premium water quality, round out this remarkably estate.
For sale
C$1,549,900
1135 Braithwaite Dr, Cowichan Valley, BC V8H 0E2
7beds
4baths
3,612sqft
Single Family Residence
Built in 1981
1.59 Acres Lot
$-- Zestimate®
C$429/sqft
C$-- HOA
What's special
Gas fireplaceOversized front covered deckRear patioSingle carportTriple carportStorage shedsRaised garden beds
- 75 days |
- 28 |
- 4 |
Zillow last checked:
Listing updated:
Listed by:
Debbie Tracz,
Royal LePage Coast Capital - Chatterton,
Graden Sol,
Royal LePage Coast Capital - Chatterton
Source: VIVA,MLS®#: 1039150
Facts & features
Interior
Bedrooms & bathrooms
- Bedrooms: 7
- Bathrooms: 4
- Main level bathrooms: 1
- Main level bedrooms: 3
Kitchen
- Level: Main,Lower,Other
Heating
- Baseboard, Electric, Heat Pump, Natural Gas, Wood
Cooling
- Air Conditioning, Wall Unit(s)
Appliances
- Laundry: Inside, In Unit
Features
- Central Vacuum
- Basement: Crawl Space,Finished,Full,Walk-Out Access,With Windows
- Number of fireplaces: 2
- Fireplace features: Gas
Interior area
- Total structure area: 4,185
- Total interior livable area: 3,612 sqft
Property
Parking
- Total spaces: 10
- Parking features: Additional Parking, Carport, Carport Triple, Detached, Garage, Guest, RV Access/Parking
- Garage spaces: 1
- Carport spaces: 4
Accessibility
- Accessibility features: Accessible Entrance, Ground Level Main Floor
Features
- Entry location: Main Level
- Patio & porch: Balcony/Deck
- Exterior features: Garden, Lighting, Low Maintenance Yard
- Fencing: Full
Lot
- Size: 1.59 Acres
- Features: Acreage, Marina Nearby, Private, Shopping Nearby
Details
- Additional structures: Shed(s), Workshop
- Parcel number: 001135554
- Zoning: RR3
- Zoning description: Rural Residential
Construction
Type & style
- Home type: SingleFamily
- Property subtype: Single Family Residence
Materials
- Cement Fibre, Wood Siding
- Foundation: Concrete Perimeter
- Roof: Asphalt Shingle
Condition
- Resale
- New construction: No
- Year built: 1981
Utilities & green energy
- Water: Regional/Improvement District
Community & HOA
Location
- Region: Cowichan Valley
Financial & listing details
- Price per square foot: C$429/sqft
- Tax assessed value: C$1,223,000
- Annual tax amount: C$6,366
- Date on market: 6/5/2026
- Ownership: Freehold
Price history
| Date | Event | Price |
|---|---|---|
| 7/24/2026 | Price change | C$1,549,900-1.6%C$429/sqft |
Source: VIVA #1039150 Report a problem | ||
| 6/5/2026 | Listed for sale | C$1,575,000C$436/sqft |
Source: VIVA #1039150 Report a problem | ||
Public tax history
Tax history is unavailable.
Climate risks
Neighborhood: V0R
Nearby schools
GreatSchools rating
- NAWaldron Island SchoolGrades: 1-8Distance: 25 mi
- C$1,199,9005 bd4 ba2.6k sqft1127 Stuart Cres, Cowichan Valley, BC V8H0H2For Sale

- C$1,549,0004 bd4 ba3.9k sqft3639 Farnsworth Rd, Cobble Hill, BC V0R1L4For Sale
- C$---- bd-- ba-- sqftLOT Vanland Rd #A, Cowichan Valley, BC V0R1L7Off Market
- C$924,0003 bd2 ba1.7k sqft3576 Hidden Oaks Cres, Cowichan Valley, BC V0R1L4For Sale

- C$---- bd-- ba-- sqft979 Loralee Rd, Cowichan Valley, BC V0R1L4Off Market
- C$---- bd-- ba-- sqft1160 Fisher Rd, Cowichan Valley, BC V0R1L4Off Market
- C$169,0002 bd1 ba874 sqft3640 Trans Canada Hwy #11, Cowichan Valley, BC V8H0A2For Sale
- C$829,0003 bd1 ba1.3k sqft1015 Cowerd Rd, Cowichan Valley, BC V8H0G9For Sale
Similar homes
- C$1,199,9005 bd4 ba2.6k sqft1127 Stuart Cres, Cowichan Valley, BC V8H 0H2For SaleMLS ID #1044968, Holly Dias, Pemberton Holmes Ltd. (Cow Vall). VIVA
- C$1,499,0004 bd3 ba3k sqft1176 Shawnigan Mill Bay, Langford, BC V0R 2P2For Sale
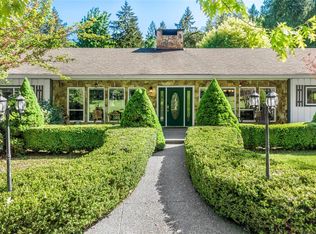 MLS ID #1036071, Jenna Le Blanc, RE/MAX Island Properties (DU). VIVA
 - C$1,688,5005 bd4 ba2.9k sqft2840 Woodcroft Pl, Shawnigan Lake, BC V0R 2W1For Sale
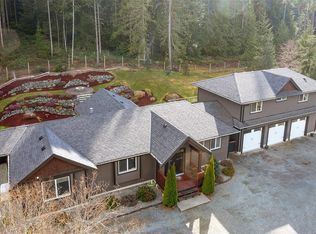 MLS ID #1046733, Warren Cleal, Sutton Group West Coast Realty. VIVA
 - C$1,250,0008 bd5 ba3.5k sqft1582 Wilmot Ave, Shawnigan Lake, BC V0R 2W2For Sale
 MLS ID #1040455, Morgan Rogers, eXp Realty (DU). VIVA
 - C$1,129,0004 bd3 ba2.9k sqft1420 Campbell Rd, Cowichan Valley, BC V8H 0B8For SaleMLS ID #1044109, Deb Wilson, Sutton Group-West Coast Realty (Dunc). VIVA
- C$999,9004 bd4 ba2.3k sqft877 Hutchinson Rd, Cowichan Valley, BC V0R 1L2For SaleMLS ID #1044561, Paul Greenwood Personal Real Estate Corporation, RE/MAX Camosun. VIVA
- C$1,300,0005 bd4 ba2.3k sqft1850 Lakewood Rd, Shawnigan Lake, BC V0R 2W5For SaleMLS ID #1041370, Brock Webber, Pemberton Holmes Ltd. - Oak Bay. VIVA
- C$1,875,0004 bd2 ba2.6k sqft2664 Heald Rd, Cowichan Valley, BC V0R 2W2For SaleMLS ID #1046399, Cal Kaiser Personal Real Estate Corporation, RE/MAX Island Properties (DU). VIVA
- C$1,149,0005 bd4 ba2.2k sqft3662 Telegraph Rd, Cowichan Valley, BC V0R 1L4For SaleMLS ID #1035043, Dave Fast Personal Real Estate Corporation, RE/MAX Generation (LC). VIVA
- C$1,695,0005 bd4 ba4.2k sqft1204 Bazett Rd, North Cowichan, BC V9L 5S8For SaleMLS ID #1043766, Paul Hennessy, Royal LePage Island Living (PK). VIVA
- C$1,850,0006 bd5 ba3.2k sqft2945 Laverock Rd, Cowichan Valley, BC V8H 2E4For SaleMLS ID #1036228, Paul Askew Personal Real Estate Corporation, RE/MAX Camosun. VIVA
- C$1,399,9004 bd3 ba2.7k sqft100 Viaduct Ave W, Saanich, BC V9E 1J3For SaleMLS ID #1046692, Tracy Keenan-Whyte Personal Real Estate Corporation, Macdonald Realty Victoria. VIVA
- C$1,059,0005 bd3 ba3.4k sqft804 Bucktail Rd, Cowichan Valley, BC V0R 2P1For SaleMLS ID #1044371, Carol Kerr, Royal LePage Coast Capital - Westshore. VIVA
- C$1,100,0006 bd3 ba2.8k sqft931 Deloume Rd, Cowichan Valley, BC V0R 2P1For SaleMLS ID #1046877, April Spackman Personal Real Estate Corporation, RE/MAX Generation - The Neal Estate Group. VIVA
- C$1,610,0004 bd4 ba3.3k sqft10930 Fernie Wynd Rd, North Saanich, BC V8L 5H8For SaleMLS ID #1038268, Vanessa Roman Personal Real Estate Corporation, Pemberton Holmes Ltd. - Oak Bay. VIVA
- C$1,150,0004 bd3 ba2.6k sqft4394 Telegraph Rd, Cowichan Valley, BC V0R 2P2For SaleMLS ID #1043932, Simone Gardezy, eXp Realty. VIVA
- C$1,050,0004 bd3 ba2.2k sqft1751 Burnham Rd, Cowichan Valley, BC V0R 1L6For SaleMLS ID #1038951, Emily Moyes, Oakwyn Realty Ltd.. VIVA
- C$1,169,0006 bd4 ba2.9k sqft2663 Kia Cres, Cowichan Valley, BC V8H 3B1For SaleMLS ID #1041644, Amin Roomani, HouseSigma Inc.. VIVA
- C$1,095,0004 bd3 ba2.6k sqft1876 Wessex Rd, Cowichan Valley, BC V0R 1N1For SaleMLS ID #1036866, Matthuw Ronald-Jones Personal Real Estate Corporation, Pemberton Holmes Ltd. (Cow Vall). VIVA
- C$1,395,0005 bd3 ba3.1k sqft5817 Curry Rd, North Cowichan, BC V9L 6E6For SaleMLS ID #1033970, Corey Lister, Coldwell Banker Oceanside Real Estate. VIVA
