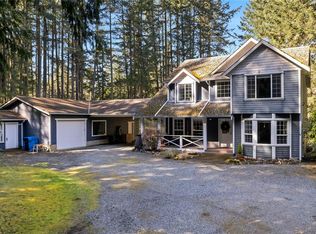
Welcome to Shawnigan Lake Village, where lifestyle and flexibility come together on this beautifully maintained 1-acre property. Just minutes from the lake, local shops, cafés, and everyday amenities, you’ll also appreciate the convenience of being close to two of Vancouver Island’s most prestigious private schools. The main home offers 5 bedrooms, 3 full bathrooms, and two kitchens, creating the perfect setup for multigenerational living, a large family, or rental income potential. A separate lower building adds even more versatility, featuring multiple rooms ideal for a home-based business, studio, office, or creative workspace, along with a guest suite complete with its own kitchenette. Outside, enjoy beautifully landscaped gardens, abundant parking, and peaceful outdoor spaces that make this property feel like your own private retreat—all while being in one of Shawnigan Lake’s most desirable and convenient locations.
For sale
C$1,250,000
1582 Wilmot Ave, Shawnigan Lake, BC V0R 2W2
8beds
5baths
3,551sqft
Single Family Residence
Built in 1991
1 Acres Lot
$-- Zestimate®
C$352/sqft
C$-- HOA
What's special
Two kitchensBeautifully landscaped gardensAbundant parkingPeaceful outdoor spaces
- 74 days
- 122
- 12
Zillow last checked:
Listing updated:
Listed by:
Morgan Rogers,
eXp Realty (DU)
Source: VIVA,MLS®#: 1040455
Facts & features
Interior
Bedrooms & bathrooms
- Bedrooms: 8
- Bathrooms: 5
- Main level bathrooms: 3
- Main level bedrooms: 5
Kitchen
- Level: Main,Other
Heating
- Baseboard, Propane
Cooling
- None
Appliances
- Included: Dishwasher, Dryer, Range Hood, Refrigerator, Washer
- Laundry: Inside, Other
Features
- Ceiling Fan(s), Eating Area, Sauna, Soaker Tub, Storage
- Flooring: Mixed, Vinyl, Wood
- Windows: Insulated Windows, Skylight(s), Vinyl Frames, Wood Frames
- Basement: Crawl Space
- Number of fireplaces: 2
- Fireplace features: Electric, Propane
Interior area
- Total structure area: 3,551
- Total interior livable area: 3,551 sqft
Video & virtual tour
Property
Parking
- Total spaces: 10
- Parking features: Driveway, Garage, Guest, RV Access/Parking, Garage Door Opener
- Garage spaces: 1
- Has uncovered spaces: Yes
Features
- Entry location: Ground Level
- Patio & porch: Balcony/Patio
- Exterior features: Garden
- Fencing: Partial
- Has view: Yes
- View description: Mountain(s)
Lot
- Size: 1 Acres
- Features: Acreage, Family-Oriented Neighbourhood, Landscaped, Southern Exposure
Details
- Additional structures: Guest House, Shed(s)
- Parcel number: 011850884
- Zoning description: Residential
- Other equipment: Propane Tank Leased
Construction
Type & style
- Home type: SingleFamily
- Property subtype: Single Family Residence
Materials
- Frame Wood, Wood Siding
- Foundation: Concrete Perimeter, Slab
- Roof: Asphalt Shingle
Condition
- Resale
- New construction: No
- Year built: 1991
Utilities & green energy
- Water: Municipal
Community & HOA
Community
- Features: Family-Oriented Neighbourhood
Location
- Region: Shawnigan Lake
Financial & listing details
- Price per square foot: C$352/sqft
- Tax assessed value: C$1,101,000
- Annual tax amount: C$5,556
- Date on market: 6/17/2026
- Ownership: Freehold
Price history
| Date | Event | Price |
|---|---|---|
| 8/6/2026 | Price change | C$1,250,000-2%C$352/sqft |
Source: VIVA #1040455 Report a problem | ||
| 7/8/2026 | Price change | C$1,275,000-1.8%C$359/sqft |
Source: VIVA #1040455 Report a problem | ||
| 6/17/2026 | Listed for sale | C$1,299,000+177%C$366/sqft |
Source: VIVA #1040455 Report a problem | ||
| 7/4/2014 | Sold | C$469,000+1.7%C$132/sqft |
Source: Public Record Report a problem | ||
| 11/5/2013 | Sold | C$461,000+92.1%C$130/sqft |
Source: Public Record Report a problem | ||
| 4/28/2000 | Sold | C$240,000C$68/sqft |
Source: Public Record Report a problem | ||
Public tax history
Tax history is unavailable.
Climate risks
Neighborhood: V0R
Nearby schools
GreatSchools rating
No schools nearby
We couldn't find any schools near this home.
- C$---- bd-- ba-- sqft1578 Shawnigan Mill Bay Rd, Cowichan Valley, BC V0R2P2Off Market
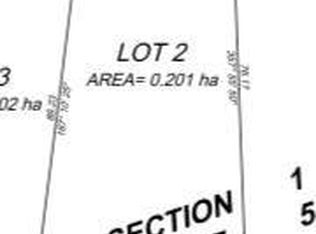
- C$479,0000.48 acres2 Courtney Way, Cowichan Valley, BC V0R2W2Lot/Land
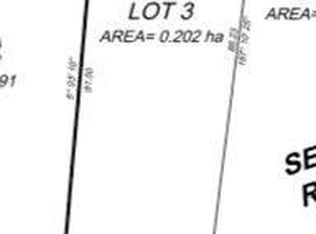
- C$479,0000.49 acres3 Courtney Way, Cowichan Valley, BC V0R2W2Lot/Land
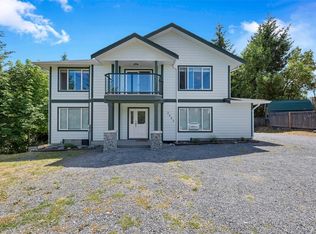
- C$1,169,0006 bd4 ba2.9k sqft2663 Kia Cres, Cowichan Valley, BC V8H3B1For Sale
Similar homes
- C$1,169,0006 bd4 ba2.9k sqft2663 Kia Cres, Cowichan Valley, BC V8H 3B1For SaleMLS ID #1041644, Amin Roomani, HouseSigma Inc.. VIVA
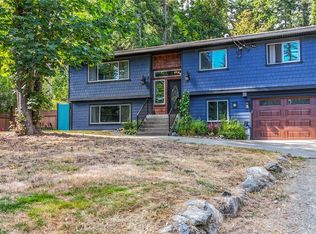
- C$999,9005 bd3 ba2.3k sqft1841 Radway Rd, Cowichan Valley, BC V0R 2W2For Sale
 MLS ID #1044562, Paul Greenwood Personal Real Estate Corporation, RE/MAX Camosun. VIVA
 - C$1,300,0005 bd4 ba2.3k sqft1850 Lakewood Rd, Shawnigan Lake, BC V0R 2W5For Sale
 MLS ID #1041370, Brock Webber, Pemberton Holmes Ltd. - Oak Bay. VIVA
 - C$1,199,9005 bd4 ba2.6k sqft1127 Stuart Cres, Cowichan Valley, BC V8H 0H2For Sale
 MLS ID #1044968, Holly Dias, Pemberton Holmes Ltd. (Cow Vall). VIVA
