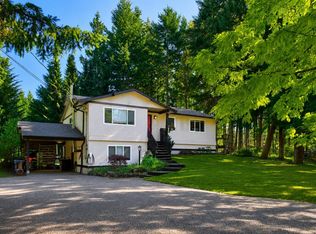
This well-looked-after 3-bedroom, 2-bathroom home offers comfort, flexibility and an unbeatable location. The home is filled with natural light, with skylights bringing sunshine into the bright main-level living spaces. The spacious primary bedroom features a walk-in closet, with an additional bedroom and updated bathroom on the main level. The kitchen flows seamlessly onto the deck, creating a wonderful space for entertaining, enjoying your morning coffee, or taking in the outdoors. The spacious lower level offers excellent versatility as guest accommodation or additional living space—ideal for a growing family or multi-generational living. Outside, enjoy the sunny, fenced backyard; great for pets and children. A detached shop provides excellent space for hobbies, storage, or projects. A new hot water tank and heat pump provide added comfort and efficiency. Best of all, you're within walking distance of the heart of Shawnigan Lake Village, beaches and coffee shops.
For sale
C$829,000
1712 Robin Hill Dr, Shawnigan Lake, BC V0R 2W2
3beds
2baths
2,198sqft
Single Family Residence
Built in 1973
8,712 Square Feet Lot
$-- Zestimate®
C$377/sqft
C$-- HOA
What's special
Filled with natural lightSpacious primary bedroomWalk-in closetSunny fenced backyard
- 17 days
- 22
- 2
Zillow last checked:
Listing updated:
Listed by:
Tana Darnell,
2% Realty Pacific Coast Inc.
Source: VIVA,MLS®#: 1046483
Facts & features
Interior
Bedrooms & bathrooms
- Bedrooms: 3
- Bathrooms: 2
- Main level bathrooms: 1
- Main level bedrooms: 2
Kitchen
- Level: Main,Lower
Heating
- Baseboard, Heat Pump
Cooling
- Air Conditioning
Appliances
- Laundry: Inside
Features
- Ceiling Fan(s), Closet Organizer, Dining/Living Combo, Workshop
- Basement: Finished
- Number of fireplaces: 1
- Fireplace features: Family Room, Wood Burning
Interior area
- Total structure area: 2,198
- Total interior livable area: 2,198 sqft
Video & virtual tour
Property
Parking
- Total spaces: 6
- Parking features: Carport, Driveway, Guest, On Street
- Carport spaces: 1
- Has uncovered spaces: Yes
Features
- Entry location: Main Level
- Patio & porch: Balcony/Deck
- Exterior features: Garden
- Fencing: Partial
Lot
- Size: 8,712 Square Feet
- Features: Family-Oriented Neighbourhood, Recreation Nearby, Shopping Nearby
Details
- Additional structures: Shed(s), Workshop
- Parcel number: 002754274
- Zoning description: Residential
Construction
Type & style
- Home type: SingleFamily
- Property subtype: Single Family Residence
Materials
- Frame Wood
- Foundation: Concrete Perimeter
- Roof: Asphalt Shingle
Condition
- Resale
- New construction: No
- Year built: 1973
Utilities & green energy
- Water: Municipal
Community & HOA
Community
- Features: Family-Oriented Neighbourhood
Location
- Region: Shawnigan Lake
Financial & listing details
- Price per square foot: C$377/sqft
- Tax assessed value: C$828,000
- Annual tax amount: C$3,860
- Date on market: 8/11/2026
- Ownership: Freehold
- Road surface type: Paved
Price history
| Date | Event | Price |
|---|---|---|
| 8/11/2026 | Listed for sale | C$829,000C$377/sqft |
Source: VIVA #1046483 Report a problem | ||
Public tax history
Tax history is unavailable.
Climate risks
Neighborhood: V0R
Nearby schools
GreatSchools rating
No schools nearby
We couldn't find any schools near this home.
- C$---- bd-- ba-- sqft1705 Robin Hill Dr, Cowichan Valley, BC V0R2W2Off Market
- C$---- bd-- ba-- sqft1736 Jersey Rd, Shawnigan Lake, BC V0R2W0Off Market
- C$1,169,0006 bd4 ba2.9k sqft2663 Kia Cres, Cowichan Valley, BC V8H3B1For Sale
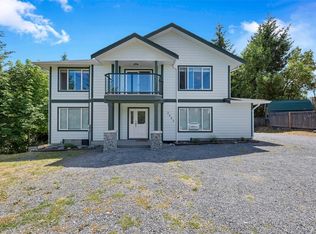
- C$---- bd-- ba-- sqft2739 Wallbank Rd, Shawnigan Lake, BC V0R2W2Off Market
Similar homes
- C$839,9003 bd3 ba2.3k sqft2466 Galland Rd, Shawnigan Lake, BC V0R 2W2For Sale
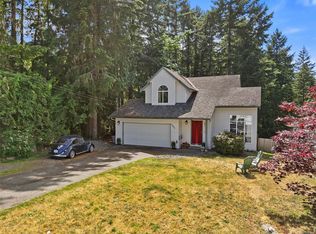 MLS ID #1040420, Iain Macnaughton, Macdonald Realty. VIVA
 - C$839,9004 bd3 ba2.8k sqft2686 Morningstar Rd, Shawnigan, BC V8H 2G5For Sale
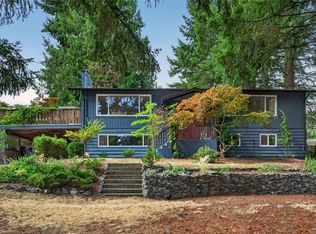 MLS ID #1047636, Emily Moyes, Oakwyn Realty Ltd.. VIVA
 - C$999,9005 bd3 ba2.3k sqft1841 Radway Rd, Cowichan Valley, BC V0R 2W2For Sale
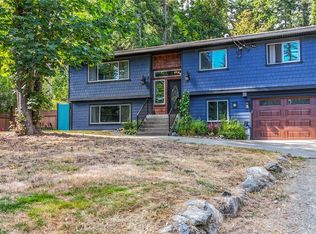 MLS ID #1044562, Paul Greenwood Personal Real Estate Corporation, RE/MAX Camosun. VIVA
 - C$807,0275 bd2 ba2.1k sqft2400 Ravenhill Rd, Shawnigan Lake, BC V0R 2W1For Sale
 MLS ID #1043010, Ryan Zailo Personal Real Estate Corporation, RE/MAX Camosun. VIVA
