A rare opportunity for flexible living or strong rental income with approved suite. This split entry home offers 2 separate, well appointed suites. The upper level provides 1259 SF with 3 bedrooms & 1 bath with a spacious layout & a large concrete deck for outdoor enjoyment. The lower suite has 1255 SF with 2 bed/2 bath & was fully renovated in 2024 with a contemporary kitchen, new main bathroom, updated lighting, doors, paint, & new carpet. Extensive 2024 improvements include roughly $40,000 in landscaping & septic upgrades. Fully fenced backyard with storage shed & new rock walls offers privacy & usable outdoor space. The property is designed for convenience with a circular driveway, single garage, double carport with locked storage, & RV parking. Metal roof, vinyl windows, woodstoves & ductless heat pumps in each unit add comfort & efficiency. Lower tenant moving out November 1. Excellent upper tenants pay $2500 per month & would love to stay. Wonderful location close to Maple Bay.
For sale
C$834,999
1080 Maple Bay Rd, North Cowichan, BC V9L 5X1
5beds
3baths
2,422sqft
Single Family Residence
Built in 1967
0.3 Acres Lot
$-- Zestimate®
C$345/sqft
C$-- HOA
What's special
Split entry homeSpacious layoutNew main bathroomNew rock wallsCircular drivewaySingle garageRv parking
- 67 days
- 50
- 3
Zillow last checked:
Listing updated:
Listed by:
Elizabeth C. Biberger Personal Real Estate Corporation,
Royal LePage Duncan Realty
Source: VIVA,MLS®#: 1043767
Facts & features
Interior
Bedrooms & bathrooms
- Bedrooms: 5
- Bathrooms: 3
- Main level bathrooms: 1
- Main level bedrooms: 3
Kitchen
- Level: Main,Lower
Heating
- Electric, Heat Pump
Cooling
- Air Conditioning, Wall Unit(s)
Appliances
- Included: Dishwasher, Oven/Range Electric, Refrigerator, Washer
- Laundry: Inside
Features
- Dining/Living Combo, Storage
- Flooring: Laminate, Linoleum, Tile, Wood
- Windows: Insulated Windows, Vinyl Frames
- Basement: Finished,Full,Walk-Out Access,With Windows
- Number of fireplaces: 2
- Fireplace features: Insert, Living Room, Wood Burning, Wood Burning Stove
Interior area
- Total structure area: 2,504
- Total interior livable area: 2,422 sqft
Property
Parking
- Total spaces: 7
- Parking features: Carport Double, Garage, RV Access/Parking, Garage Door Opener
- Garage spaces: 1
- Carport spaces: 2
Features
- Entry location: Split Level
- Patio & porch: Balcony/Deck
- Exterior features: Garden
- Fencing: Fenced,Partial
Lot
- Size: 0.3 Acres
- Features: Easy Access, Landscaped, Marina Nearby, Park Setting, Private, Quiet Area, Rectangular Lot, Rural Setting, Serviced, Sloped, Southern Exposure, In Wooded Area
Details
- Additional structures: Shed(s)
- Parcel number: 003603911
- Zoning: R-1
- Zoning description: Residential
Construction
Type & style
- Home type: SingleFamily
- Property subtype: Single Family Residence
Materials
- Frame Wood, Insulation: Ceiling, Insulation: Walls, Stucco
- Foundation: Concrete Perimeter
- Roof: Metal
Condition
- Resale
- New construction: No
- Year built: 1967
Utilities & green energy
- Water: Municipal
- Utilities for property: Cable Available, Compost, Electricity Connected, Garbage, Phone Available, Recycling
Community & HOA
Location
- Region: North Cowichan
Financial & listing details
- Price per square foot: C$345/sqft
- Tax assessed value: C$845,000
- Annual tax amount: C$5,397
- Date on market: 7/27/2026
- Ownership: Freehold
- Electric utility on property: Yes
- Road surface type: Paved
Price history
| Date | Event | Price |
|---|---|---|
| 9/16/2026 | Price change | C$834,999-1.8%C$345/sqft |
Source: VIVA #1043767 Report a problem | ||
| 9/3/2026 | Price change | C$849,900-4.2%C$351/sqft |
Source: VIVA #1043767 Report a problem | ||
| 7/27/2026 | Listed for sale | C$887,000C$366/sqft |
Source: VIVA #1043767 Report a problem | ||
Public tax history
Tax history is unavailable.
Climate risks
Neighborhood: V9L
Nearby schools
GreatSchools rating
No schools nearby
We couldn't find any schools near this home.
- C$3,150,0003 bd4 ba4.1k sqft977 Grandview St, North Cowichan, BC V9L5Y7For Sale
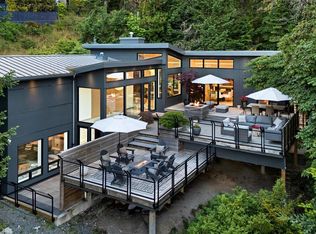
- C$987,5003 bd3 ba2.5k sqft1038 Redcap St, North Cowichan, BC V9L5X8For Sale

- C$849,0003 bd3 ba2.6k sqft6697 Genoa Bay Rd, North Cowichan, BC V9L5Y7For Sale
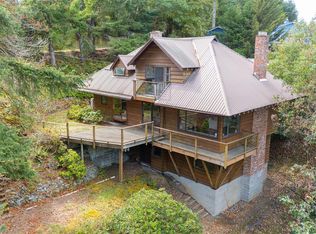
- C$944,9003 bd3 ba2.8k sqft6693 Genoa Bay Rd, North Cowichan, BC V9L5Y7For Sale

Similar homes
- C$849,0003 bd3 ba2.6k sqft6697 Genoa Bay Rd, North Cowichan, BC V9L 5Y7For SaleMLS ID #1049586, Renee Appleby Personal Real Estate Corporation, Pemberton Holmes Ltd. (Cow Vall). VIVA
- C$987,5003 bd3 ba2.5k sqft1038 Redcap St, North Cowichan, BC V9L 5X8For SaleMLS ID #1046673, Cal Kaiser Personal Real Estate Corporation, RE/MAX Island Properties (DU). VIVA
- C$819,9005 bd2 ba2.7k sqft8147 Shasta Rd, North Cowichan, BC V0R 1R0For Sale
 MLS ID #1044204, Jenney Massey, Pemberton Holmes Ltd. (Cow Vall). VIVA
 - C$1,025,0003 bd2 ba2.1k sqft936 Arbutus Ave, North Cowichan, BC V9L 5X4For Sale
 MLS ID #1049850, Renee Appleby Personal Real Estate Corporation, Pemberton Holmes Ltd. (Cow Vall). VIVA
