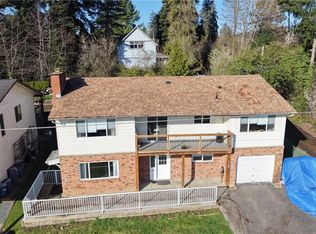
Welcome to this charming 4-bed, 3-bath home designed for family living. Inside, the open concept living spaces feature elegant crown mouldings, stunning granite countertops and classic oak cabinetry in the Kitchen. The main living areas have rich engineered hardwood flooring, that creates flow to the space. The main living space also features a wood burning fireplace creating a cozy ambiance. Upstairs- there are two well-sized bedrooms, an ensuite and a generous main bathroom. Downstairs there are two bedrooms, and an additional bathroom creating space for the whole family. Outside, the fully fenced backyard offers a safe, private play space for kids. Practicality is a breeze with a second driveway—perfect for extra parking, and alternative access to the backyard. Nestled in a prime location, you are moments from Maple Bay Elementary, and world-class hiking and mountain biking trails on Mt. Tzouhalem and Maple Mountain. Motivated Sellers- bring us an offer!
For sale
C$699,000
1488 Kingsview Rd, North Cowichan, BC V9L 5P1
4beds
3baths
1,927sqft
Single Family Residence
Built in 1986
9,147 Square Feet Lot
$-- Zestimate®
C$363/sqft
C$-- HOA
What's special
Open concept living spacesElegant crown mouldingsStunning granite countertopsRich engineered hardwood flooring
- 96 days
- 57
- 6
Zillow last checked:
Listing updated:
Listed by:
Jenna Le Blanc,
RE/MAX Island Properties (DU)
Source: VIVA,MLS®#: 1043121
Facts & features
Interior
Bedrooms & bathrooms
- Bedrooms: 4
- Bathrooms: 3
- Main level bathrooms: 1
- Main level bedrooms: 2
Kitchen
- Level: Main
Heating
- Baseboard, Electric, Wood
Cooling
- None
Appliances
- Included: Dryer, Microwave, Oven/Range Electric, Range Hood, Refrigerator, Washer
- Laundry: Inside
Features
- Dining/Living Combo, Central Vacuum
- Flooring: Mixed
- Windows: Insulated Windows
- Basement: Finished,Partial
- Number of fireplaces: 1
- Fireplace features: Wood Burning
Interior area
- Total structure area: 1,927
- Total interior livable area: 1,927 sqft
Property
Parking
- Total spaces: 4
- Parking features: Driveway, Garage, On Street
- Garage spaces: 1
- Has uncovered spaces: Yes
Features
- Levels: 2
- Entry location: Split Level
- Exterior features: Garden, Low Maintenance Yard, Sprinkler System
- Fencing: Fenced,Full
Lot
- Size: 9,147 Square Feet
- Dimensions: 75 x 120
- Features: Central Location, Easy Access, Family-Oriented Neighbourhood, Landscaped, Marina Nearby, Recreation Nearby, Shopping Nearby
Details
- Parcel number: 000363243
- Zoning: R-3
- Zoning description: Residential
Construction
Type & style
- Home type: SingleFamily
- Property subtype: Single Family Residence
Materials
- Frame Wood, Insulation: Ceiling, Insulation: Walls, Vinyl Siding
- Foundation: Concrete Perimeter
- Roof: Fibreglass Shingle
Condition
- Resale
- New construction: No
- Year built: 1986
Utilities & green energy
- Water: Municipal
- Utilities for property: Cable Available, Electricity Connected, Garbage, Natural Gas Available, Recycling
Community & HOA
Community
- Features: Family-Oriented Neighbourhood, Sidewalks
- Subdivision: The Properties
Location
- Region: North Cowichan
Financial & listing details
- Price per square foot: C$363/sqft
- Tax assessed value: C$643,000
- Annual tax amount: C$4,133
- Date on market: 7/14/2026
- Listing terms: Purchaser To Finance
- Ownership: Freehold
- Electric utility on property: Yes
Price history
| Date | Event | Price |
|---|---|---|
| 10/6/2026 | Price change | C$699,000-3.6%C$363/sqft |
Source: VIVA #1043121 Report a problem | ||
| 8/26/2026 | Price change | C$725,000-1.9%C$376/sqft |
Source: VIVA #1043121 Report a problem | ||
| 8/1/2026 | Price change | C$739,000-2.6%C$383/sqft |
Source: VIVA #1043121 Report a problem | ||
| 7/14/2026 | Listed for sale | C$759,000C$394/sqft |
Source: VIVA #1043121 Report a problem | ||
Public tax history
Tax history is unavailable.
Climate risks
Neighborhood: V9L
Nearby schools
GreatSchools rating
No schools nearby
We couldn't find any schools near this home.
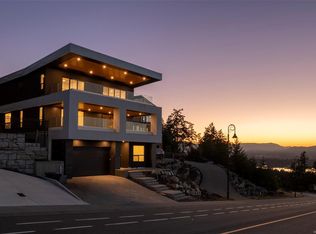
- C$1,529,0006 bd6 ba4.1k sqft1272 Kingsview Rd, Duncan, BC V9L0B3New Construction
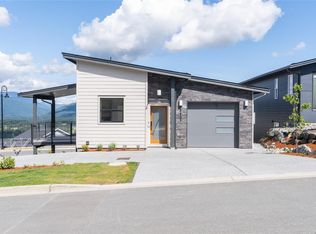
- C$---- bd-- ba-- sqft1295 Kingsview Rd #3, North Cowichan, BC V9L0B3Off Market
- C$840,0003 bd2 ba1.6k sqft3227 Woodrush Dr, Duncan, BC V9L0J9New Construction
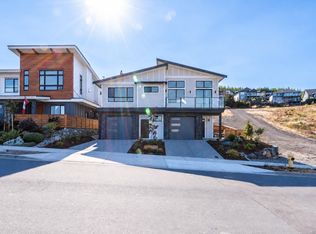
- C$845,0003 bd3 ba1.7k sqft3226 Woodrush Dr, Duncan, BC V9L0J9New Construction
Similar homes
- C$690,0003 bd2 ba1.6k sqft1867 Deborah Dr, North Cowichan, BC V9L 5A5For Sale
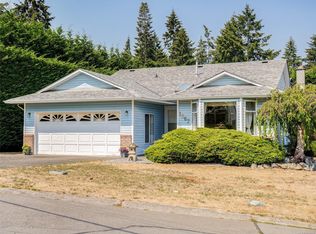 MLS ID #1051611, Jandy Gruhn, Royal LePage Coast Capital - Westshore. VIVA
 - C$735,0004 bd3 ba2.2k sqft5861 Sycamore St, North Cowichan, BC V9L 3E3For Sale
 MLS ID #1044517, Elizabeth C. Biberger Personal Real Estate Corporation, Royal LePage Duncan Realty. VIVA
 - C$729,0006 bd3 ba2.2k sqft6180 Alington Rd, North Cowichan, BC V9L 2E9For Sale
 MLS ID #1049594, Michael Guan Personal Real Estate Corporation, Sutton Group-West Coast Realty (Nan). VIVA
 - C$748,0004 bd3 ba2.2k sqft5788 Jaynes Rd, North Cowichan, BC V9L 3B8For Sale
 MLS ID #1046791, Errik Ferreira Personal Real Estate Corporation, eXp Realty (DU). VIVA
