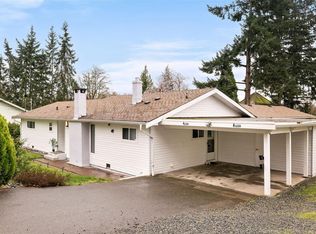
A family friendly home offering 4–5 bedrooms & 2.5 fully updated bathrooms & a modern & functional kitchen with flat panel wood cabinetry, granite counters, & a convenient computer station. Large dining area with patio door leading to the rear deck which features topless glass railings opening site lines into the yard. Large living room is perfect for hosting large family gatherings & offers a wood burning fireplace. Solid interior doors assist with sound reduction. High efficiency gas furnace & roof replaced in 2007. A spacious recreation room & large laundry space with built-in storage. Attached workshop could easily be reframed to make a drive-in garage. Interior paint refreshed; some carpets updated; some windows updated to vinyl. Large rear yard is partially fenced & is suitable for families, plus side yard parking for a boat or RV. A well maintained, family home, close to town & ready for the next lucky owner to make their own. Quick completion possible.
For sale
C$759,900
5861 Sycamore St, North Cowichan, BC V9L 3E3
4beds
3baths
2,254sqft
Single Family Residence
Built in 1969
9,583 Square Feet Lot
$-- Zestimate®
C$337/sqft
C$-- HOA
What's special
Modern and functional kitchenFlat panel wood cabinetryGranite countersConvenient computer stationWood burning fireplaceSpacious recreation room
- 2 days |
- 16 |
- 2 |
Zillow last checked:
Listing updated:
Listed by:
Elizabeth C. Biberger Personal Real Estate Corporation,
Royal LePage Duncan Realty
Source: VIVA,MLS®#: 1044517
Facts & features
Interior
Bedrooms & bathrooms
- Bedrooms: 4
- Bathrooms: 3
- Main level bathrooms: 2
- Main level bedrooms: 3
Kitchen
- Level: Main
Heating
- Forced Air, Natural Gas
Cooling
- None
Appliances
- Included: Dishwasher, Dryer, Microwave, Oven/Range Electric, Range Hood, Refrigerator, Washer
- Laundry: Inside
Features
- Cathedral Entry, Dining/Living Combo
- Flooring: Carpet, Laminate, Tile
- Windows: Aluminum Frames, Insulated Windows, Screens, Skylight(s), Storm Window(s), Vinyl Frames, Window Coverings
- Basement: Finished,Partial,Walk-Out Access,With Windows
- Number of fireplaces: 2
- Fireplace features: Family Room, Living Room, Wood Burning, Wood Burning Stove
Interior area
- Total structure area: 2,254
- Total interior livable area: 2,254 sqft
Video & virtual tour
Property
Parking
- Total spaces: 4
- Parking features: Driveway, Garage, RV Access/Parking
- Garage spaces: 1
- Has uncovered spaces: Yes
Features
- Entry location: Split Level
- Patio & porch: Balcony/Deck
- Fencing: Partial
- Has view: Yes
- View description: Mountain(s)
Lot
- Size: 9,583 Square Feet
- Dimensions: 80 x 122
- Features: Central Location, Easy Access, Family-Oriented Neighbourhood, Landscaped, Private, Quiet Area, Recreation Nearby, Rectangular Lot, Serviced, Shopping Nearby, Southern Exposure
Details
- Parcel number: 002629429
- Zoning: R-2
- Zoning description: Residential
Construction
Type & style
- Home type: SingleFamily
- Property subtype: Single Family Residence
Materials
- Frame Wood, Insulation: Ceiling, Insulation: Walls, Stucco & Siding
- Foundation: Concrete Perimeter
- Roof: Fibreglass Shingle
Condition
- Resale
- New construction: No
- Year built: 1969
Utilities & green energy
- Water: Municipal
- Utilities for property: Cable Available, Compost, Electricity Connected, Garbage, Natural Gas Connected, Phone Available, Recycling
Community & HOA
Community
- Features: Family-Oriented Neighbourhood
Location
- Region: North Cowichan
Financial & listing details
- Price per square foot: C$337/sqft
- Tax assessed value: C$621,000
- Annual tax amount: C$4,061
- Date on market: 7/29/2026
- Listing terms: Purchaser To Finance
- Ownership: Freehold
- Electric utility on property: Yes
- Road surface type: Paved
Elizabeth C. Biberger Personal Real Estate Corporation
Elizabeth C. Biberger Personal Real Estate Corporation
(250) 746-3077
By pressing Contact Agent, you agree that the real estate professional identified above may call/text you about your search, which may involve use of automated means and pre-recorded/artificial voices. You don't need to consent as a condition of buying any property, goods, or services. Message/data rates may apply. You also agree to our Terms of Use. Zillow does not endorse any real estate professionals. We may share information about your recent and future site activity with your agent to help them understand what you're looking for in a home.
Price history
| Date | Event | Price |
|---|---|---|
| 7/29/2026 | Listed for sale | C$759,900C$337/sqft |
Source: VIVA #1044517 Report a problem | ||
Public tax history
Tax history is unavailable.
Climate risks
Neighborhood: V9L
Nearby schools
GreatSchools rating
No schools nearby
We couldn't find any schools near this home.
- C$775,0005 bd2 ba2.1k sqft5892 Jaynes Rd, North Cowichan, BC V9L3C1For Sale

- C$---- bd-- ba-- sqft5951 Lakes Rd #30, North Cowichan, BC V9L4R9Off Market
- C$875,0002.86 Acres5805 Jaynes Rd, North Cowichan, BC V9L3B9Lot/Land

- C$748,0004 bd3 ba2.2k sqft5788 Jaynes Rd, North Cowichan, BC V9L3B8For Sale
- C$---- bd-- ba-- sqft5980 Jaynes Rd #29, North Cowichan, BC V9L4X6Off Market
- C$---- bd-- ba-- sqft1015 Trunk Rd #23, Duncan, BC V9L2S3Off Market
- C$---- bd-- ba-- sqft2121 Tzouhalem Rd #12, North Cowichan, BC V9L5J5Off Market
- C$---- bd-- ba-- sqft2121 Tzouhalem Rd #8, North Cowichan, BC V9L5J5Off Market
Similar homes
- C$775,0005 bd2 ba2.1k sqft5892 Jaynes Rd, North Cowichan, BC V9L 3C1For SaleMLS ID #1044760, Chase Salisbury Personal Real Estate Corporation, eXp Realty (NA). VIVA
- C$689,9004 bd3 ba1.9k sqft461 Howard Ave, Duncan, BC V9L 3M9For Sale
 MLS ID #1044045, Bob Hindle, Pemberton Holmes Ltd. (Cow Vall). VIVA
 - C$748,0004 bd3 ba2.2k sqft5788 Jaynes Rd, North Cowichan, BC V9L 3B8For SaleMLS ID #1027804, Errik Ferreira Personal Real Estate Corporation, eXp Realty (DU). VIVA
- C$829,9004 bd3 ba2.6k sqft6113 Denali Dr, North Cowichan, BC V9L 5N4For Sale
 MLS ID #1043311, Elizabeth C. Biberger Personal Real Estate Corporation, Royal LePage Duncan Realty. VIVA
 - C$799,0003 bd3 ba3.2k sqft3030 Dogwood Rd, Cowichan Valley, BC V9L 6R5For SaleMLS ID #1044577, Michael Pickard, RE/MAX Generation (CH). VIVA
- C$765,0004 bd3 ba2.2k sqft3338 Glacier St, North Cowichan, BC V9L 3Z8For SaleMLS ID #1043471, Jack Topliss, eXp Realty (DU). VIVA
- C$759,0004 bd3 ba1.9k sqft1488 Kingsview Rd, North Cowichan, BC V9L 5P1For SaleMLS ID #1043121, Jenna Le Blanc, RE/MAX Island Properties (DU). VIVA
- C$839,0004 bd3 ba2.2k sqft2228 Tarn Pl, North Cowichan, BC V9L 5E7For SaleMLS ID #1036065, Maria Ng, Sutton Group-West Coast Realty (Dunc). VIVA
- C$859,0004 bd3 ba1.9k sqft2387 Trillium Ter, North Cowichan, BC V9L 4M8For SaleMLS ID #1041598, Erin Holowach, ComFree. VIVA
- C$837,0005 bd3 ba2.4k sqft1819 Deborah Dr, North Cowichan, BC V9L 5A9For SaleMLS ID #1041215, Karli Fortin Personal Real Estate Corporation, eXp Realty (NA). VIVA
- C$728,0003 bd2 ba1.1k sqft355 Beech Ave, Duncan, BC V9L 3J7For SaleMLS ID #1043204, Jonathan Baker, Sotheby's International Realty Canada (Vic2). VIVA
- C$799,9004 bd5 ba2.9k sqft3056 Gibbins Rd, North Cowichan, BC V9L 1E4For SaleMLS ID #1040976, Shayne Fedosenko, Maxxam Realty Ltd.. VIVA
- C$775,0004 bd2 ba1.4k sqft1290 McKenzie Dr, North Cowichan, BC V9L 5R9For SaleMLS ID #1040089, Heidi Stieg, Pemberton Holmes - Westshore. VIVA
- C$899,9005 bd4 ba3.2k sqft6013 Wisteria Pl, North Cowichan, BC V9L 4N4For SaleMLS ID #1041502, Ally Earle Personal Real Estate Corporation, Pemberton Holmes Ltd. (Lk Cow). VIVA
- C$778,9803 bd3 ba2.2k sqft1364 Kingsview Rd, North Cowichan, BC V9L 5P1For SaleMLS ID #1038563, Mary-Anne Fasken, Royal LePage Nanaimo Realty LD. VIVA
- C$670,0005 bd3 ba1.9k sqft6158 Somenos Rd, North Cowichan, BC V9L 4E5For SaleMLS ID #1043669, Melinda Banfield Personal Real Estate Corporation, eXp Realty (DU). VIVA
- C$725,0004 bd3 ba1.9k sqft5869 Deuchars Dr, North Cowichan, BC V9L 1L4For SaleMLS ID #1042040, Emily Moyes, Oakwyn Realty Ltd.. VIVA
- C$749,9003 bd3 ba1.7k sqft3085 Sherman Rd #4, North Cowichan, BC V9L 2C1For SaleMLS ID #1043264, Emily Craveiro, Coldwell Banker Oceanside Real Estate. VIVA
- C$789,0003 bd2 ba1.7k sqft5303 Koksilah Rd, Cowichan Valley, BC V9L 6V3For SaleMLS ID #1037592, Colin Mcdougall, RE/MAX Island Properties (DU). VIVA
- C$770,0004 bd3 ba2.4k sqft122 Village Way, Duncan, BC V9L 0G6For SaleMLS ID #1032990, Hugo Boschman, Sutton Group-West Coast Realty (Dunc). VIVA
